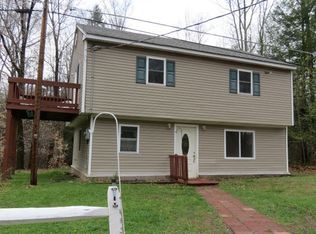
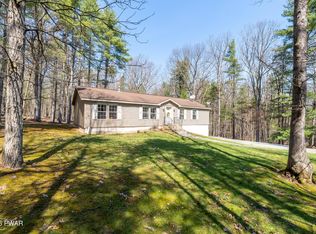
Discover the possibilities with this unique two-dwelling property situated on 7.2 scenic acres with approximately 1,700 feet of road frontage and a small pond tucked away at the rear of the property. Conveniently located just minutes from Narrowsburg, NY and the Delaware River, this property also offers easy access to Honesdale, Hawley, and the Lake Wallenpaupack region.The primary home is a charming two-story brick residence featuring 2 bedrooms and 1 full bath. Inside you'll find an updated kitchen, new carpeting, a bonus room ideal for a home office or guest space, and a cozy wood-burning stove in the living room.The second home is also a two-story residence offering 2 bedrooms and 1.5 baths, providing excellent potential for extended family, guests, rental income, or multi-generational living.Additional features include a spacious 28x32 pole barn, open acreage, and plenty of room to enjoy the outdoors, recreation, or future possibilities.Whether you're looking for an investment opportunity, family compound, or country retreat close to the river and lake regions, this versatile property is a rare find. Call today for a private tour.
For sale
$349,000
11 Branning Rd, Beach Lake, PA 18405
4beds
2,871sqft
:
Get pre-qualified$2,312/mo
Residential, Single Family Residence
Built in 1971
7.2 Acres Lot
$322,800 Zestimate®
$122/sqft
$-- HOA
What's special
- 69 days |
- 1,541 |
- 102 |
Likely to sell faster than
Zillow last checked:
Listing updated:
Listed by:
John Zuby,
Cobblestone Real Estate LLC 570-500-5254
Source: GSBR as distributed by MLS GRID,MLS#: SC262205
Facts & features
Interior
Bedrooms & bathrooms
- Bedrooms: 4
- Bathrooms: 3
- Full bathrooms: 2
- 1/2 bathrooms: 1
Rooms
- Room types: Bathroom 1, Living Room, Kitchen, Dining Room, Bedroom 2, Bedroom 1, Bathroom 2
Bedroom 1
- Description: House 1
- Area: 180 Square Feet
- Dimensions: 10 x 18
Bedroom 1
- Description: House 2
- Area: 195 Square Feet
- Dimensions: 15 x 13
Bedroom 2
- Description: House 1
- Area: 256 Square Feet
- Dimensions: 16 x 16
Bedroom 2
- Description: House 2
- Area: 225 Square Feet
- Dimensions: 15 x 15
Bathroom 1
- Description: House 1
- Area: 36 Square Feet
- Dimensions: 6 x 6
Bathroom 1
- Description: Full Bath House 2
- Area: 112 Square Feet
- Dimensions: 7 x 16
Bathroom 2
- Description: Half Bath House 2
- Area: 72 Square Feet
- Dimensions: 6 x 12
Dining room
- Description: House 1
- Area: 120 Square Feet
- Dimensions: 12 x 10
Kitchen
- Description: House 1
- Area: 110 Square Feet
- Dimensions: 11 x 10
Kitchen
- Description: House 2
- Area: 144 Square Feet
- Dimensions: 12 x 12
Living room
- Description: House 1
- Area: 270 Square Feet
- Dimensions: 18 x 15
Living room
- Description: House 2
- Area: 288 Square Feet
- Dimensions: 18 x 16
Heating
- Electric, Wood Stove, Oil
Cooling
- None
Appliances
- Included: Free-Standing Gas Range, Washer/Dryer, Free-Standing Refrigerator
Features
- Eat-in Kitchen
- Flooring: Carpet
- Basement: Block,Sump Pump
- Attic: None
Interior area
- Total structure area: 2,871
- Total interior livable area: 2,871 sqft
- Finished area above ground: 2,871
- Finished area below ground: 0
Property
Parking
- Total spaces: 2
- Parking features: Driveway
- Garage spaces: 2
- Has uncovered spaces: Yes
Features
- Stories: 1
- Exterior features: None
- Frontage length: 1700.00
Lot
- Size: 7.2 Acres
- Dimensions: 1000 x 714 x 800
- Features: Cleared, Wooded, Pond On Lot, Corner Lot
Details
- Parcel number: 01002470058
- Zoning: R1
Construction
Type & style
- Home type: SingleFamily
- Architectural style: Cape Cod,Chalet
- Property subtype: Residential, Single Family Residence
Materials
- Brick, Vinyl Siding
- Foundation: Block
- Roof: Asphalt
Condition
- New construction: No
- Year built: 1971
Utilities & green energy
- Electric: 150 Amp Service
- Sewer: Shared Septic
- Water: Shared Well
- Utilities for property: Propane
Community & HOA
Location
- Region: Beach Lake
Financial & listing details
- Price per square foot: $122/sqft
- Tax assessed value: $299,200
- Annual tax amount: $7,321
- Date on market: 5/15/2026
- Cumulative days on market: 62 days
- Listing terms: Cash,Conventional
- Road surface type: Dirt, Paved
Estimated market value
$322,800
$307,000 - $339,000
$2,784/mo
Price history
| Date | Event | Price |
|---|---|---|
| 5/15/2026 | Listed for sale | $349,000+7.4%$122/sqft |
Source:  GSBR as distributed by MLS GRID #SC262205 Report a problem GSBR as distributed by MLS GRID #SC262205 Report a problem | ||
| 3/5/2022 | Listing removed | -- |
Source:  RE/MAX International Report a problem RE/MAX International Report a problem | ||
| 11/29/2021 | Listed for sale | $325,000+32.2%$113/sqft |
Source: PWAR as distributed by MLS GRID #21-4535 Report a problem | ||
| 2/5/2015 | Listing removed | $850 |
Source: Point2 #PWA-15-312 Report a problem | ||
| 2/2/2015 | Listed for rent | $850 |
Source: Point2 #PWA-15-312 Report a problem | ||
| 7/27/2014 | Listed for sale | $245,900-1.6%$86/sqft |
Source: RE/MAX WAYNE #14-3755 Report a problem | ||
| 5/1/2014 | Listing removed | $249,900$87/sqft |
Source: CENTURY 21 Select Group #13-5137 Report a problem | ||
| 11/2/2013 | Price change | $249,900-3.5%$87/sqft |
Source: Listhub #13-5137 Report a problem | ||
| 4/18/2013 | Price change | $259,000-2.6%$90/sqft |
Source: RE/MAX WAYNE #10-6008 Report a problem | ||
| 12/11/2012 | Price change | $265,900-3.6%$93/sqft |
Source: RE/MAX WAYNE #10-6008 Report a problem | ||
| 8/22/2012 | Price change | $275,900-4.5%$96/sqft |
Source: RE/MAX WAYNE #10-6008 Report a problem | ||
| 6/12/2012 | Price change | $289,000-3.3%$101/sqft |
Source: RE/MAX WAYNE #10-6008 Report a problem | ||
| 5/13/2011 | Listed for sale | $299,000-9.1%$104/sqft |
Source: RE/MAX WAYNE #10-6008 Report a problem | ||
| 1/4/2011 | Listing removed | $329,000$115/sqft |
Source: RE/MAX WAYNE #10-3623 Report a problem | ||
| 7/16/2010 | Listed for sale | $329,000+558%$115/sqft |
Source: RE/MAX WAYNE #10-3623 Report a problem | ||
| 3/21/1996 | Sold | $50,000$17/sqft |
Source: Agent Provided Report a problem | ||
Public tax history
| Year | Property taxes | Tax assessment |
|---|---|---|
| 2025 | $4,995 +3.2% | $299,200 |
| 2024 | $4,839 | $299,200 |
| 2023 | $4,839 -6.1% | $299,200 +43.4% |
| 2022 | $5,154 +1% | $208,600 |
| 2021 | $5,104 +4.7% | $208,600 |
| 2020 | $4,877 +4.5% | $208,600 |
| 2019 | $4,669 +0.4% | $208,600 |
| 2018 | $4,649 +338.3% | $208,600 |
| 2017 | $1,061 -65.9% | $208,600 |
| 2016 | $3,107 | $208,600 |
| 2014 | $3,107 | $208,600 +30.5% |
| 2012 | -- | $159,900 |
| 2011 | -- | $159,900 |
| 2010 | -- | $159,900 |
| 2007 | -- | $159,900 |
Find assessor info on the county website
Monthly payment
Est. payment
Payment breakdown
Explore the cost of this home by adjusting the details. Changes won't be saved.Climate risks
Neighborhood: 18405
Nearby schools
GreatSchools rating
- NAStourbridge Primary CenterGrades: PK-2Distance: 9 mi
- 9/10Wayne Highlands Middle SchoolGrades: 6-8Distance: 8.4 mi
- 9/10Honesdale High SchoolGrades: 9-12Distance: 8.5 mi
- $--2 bd1 ba1.1k sqft13 Branning Rd, Beach Lake, PA 18405Off Market
- $144,3002 bd1 ba822 sqft175 Peggy Runway Rd, Beach Lake, PA 18405Off Market
- $528,2004 bd3 ba3.1k sqft9 Castle Hill Rd, Beach Lake, PA 18405Off Market
- $148,9001 bd1 ba1k sqft35 Branning Rd, Beach Lake, PA 18405Off Market

- $388,9003 bd2 ba1.6k sqft20 Branning Rd, Beach Lake, PA 18405Off Market
- $435,9003 bd2 ba2.5k sqft198 Peggy Runway Rd, Beach Lake, PA 18405Off Market
- $73,400-- bd-- ba-- sqft198 Peggy Runway Rd, Beach Lake, PA 18405Off Market
- $28,8003 bd2 ba1.9k sqft28 Castle Hill Rd, Beach lake, PA 18405Off Market
A local agent can set up tours, give advice and negotiate with sellers.
Similar homes
- $299,0004 bd3 ba1.9k sqft1427 Beach Lake Highway, Other, PA 18405For Sale
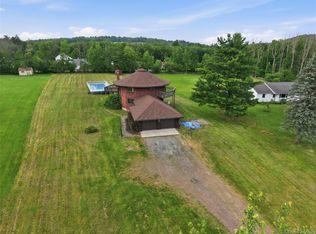
 MLS ID #1019396, Abbigale Pittenger-Clauss, Davis R Chant Real Estate Inc.. OneKey® MLS as distributed by MLS GRID
 - $329,9005 bd3 ba2.7k sqft4369 State Route 52, Jeffersonville, NY 12748For Sale
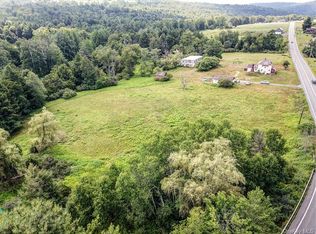 MLS ID #1029060, Ian S. Blumenthal, Listing by: Catskill Sales Associates Inc. OneKey® MLS as distributed by MLS GRID
 - $349,0004 bd2 ba2.1k sqft167 Wildwood Trl, Pleasant Mount, PA 18453For Sale
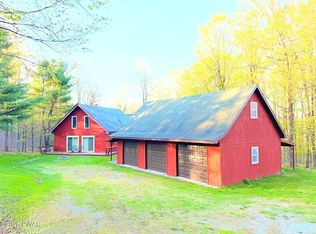
 MLS ID #PW261280, Stephen M Pachuta, RE/MAX WAYNE. PWAR as distributed by MLS GRID
 - $349,9003 bd2 ba2.5k sqft149 Eastwood Cir, Hawley, PA 18428For Sale
 MLS ID #PW260969, Leigh Ann Clancy, Century 21 Geba Realty. PWAR as distributed by MLS GRID
 - $399,0004 bd3 ba1.9k sqft339 Tinkwig Dr, Hawley, PA 18428For SaleMLS ID #PW262118, Barbara Luciani, Berkshire Hathaway HomeServices Pocono Real Estate Hawley. PWAR as distributed by MLS GRID
- $275,0005 bd2 ba2.4k sqft705 Texas Palmyra Hwy, Hawley, PA 18428For SaleMLS ID #PW262433, Alyson Burkavage, Iron Valley R E Innovate. PWAR as distributed by MLS GRID
- $329,0003 bd2 ba2.1k sqft108 Crestview Ct, Hawley, PA 18428For SaleMLS ID #PW260959, Wendy Ann Creamer, Wallenpaupack Realty. PWAR as distributed by MLS GRID
- $269,9005 bd3 ba2.1k sqft106 Pine Pl, Hawley, PA 18428For SaleMLS ID #PW262134, Kris Nistad, Wallenpaupack Realty. PWAR as distributed by MLS GRID
- $349,0003 bd3 ba1.4k sqft7 Villa Vista Drive #702, Callicoon, NY 12723For SaleMLS ID #1010833, Rosemarie S. DeCristofaro, Listing by: Callicoon Real Estate LLC. OneKey® MLS as distributed by MLS GRID
- $319,0003 bd2 ba1.6k sqft114 Proctor Road, Eldred, NY 12732For SaleMLS ID #990622, Dawn M. Payne, Listing by: Payne Team LLC. OneKey® MLS as distributed by MLS GRID
- $393,0003 bd2 ba1.7k sqft7851 State Route 52, Narrowsburg, NY 12764For SaleMLS ID #1004555, Diane C. Butler, Listing by: Diane C. Butler. OneKey® MLS as distributed by MLS GRID
- $475,0004 bd4 ba3.5k sqft466 Spruce St, Hawley, PA 18428For SaleMLS ID #PW261865, Matthew Bates, Davis R. Chant - Lake Wallenpaupack. PWAR as distributed by MLS GRID
- $329,9003 bd2 ba1.9k sqft101 Turkey Cir, Lackawaxen, PA 18435For SaleMLS ID #PW261002, Kevin Coutts, Davis R. Chant - Lake Wallenpaupack. PWAR as distributed by MLS GRID
- $349,0003 bd4 ba1.8k sqft523B Creek Dr, Prompton, PA 18456For SaleMLS ID #PW260876, Ryan Edwards, Davis R. Chant - Lake Wallenpaupack. PWAR as distributed by MLS GRID
- $350,0004 bd3 ba2.4k sqft101 Beartrap Mountain Rd, Greentown, PA 18426For SaleMLS ID #PW253496, Beth Derrick, Keller Williams RE Hawley. PWAR as distributed by MLS GRID
- $360,0004 bd2 ba1.7k sqft802 Clydesdale Ct, Hawley, PA 18428For SaleMLS ID #PW260634, Ina Beth Filip, CENTURY 21 Country Lake Homes - Lords Valley. PWAR as distributed by MLS GRID
- $399,9003 bd3 ba2k sqft173 Yulan Barryville Road, Barryville, NY 12719For SaleMLS ID #908161, Kathy A. White, Listing by: Exit Realty Connections. OneKey® MLS as distributed by MLS GRID
- $340,0004 bd2 ba1.8k sqft328 Lake View Drive Road, Highland Lake, NY 12743For SaleMLS ID #1021048, Owen Boller, Listing by: Boller Properties. OneKey® MLS as distributed by MLS GRID
- $419,0003 bd2 ba1.4k sqft910 Maple Ave, Honesdale, PA 18431For SaleMLS ID #PW262380, Dianna L Dettloff, PENN-YORK Real Estate. PWAR as distributed by MLS GRID
- $340,0004 bd3 ba1.5k sqft22 Ballard Street, Smallwood, NY 12778For SaleMLS ID #1014498, Alla Sienitsky, Listing by: Resort Realty. OneKey® MLS as distributed by MLS GRID
