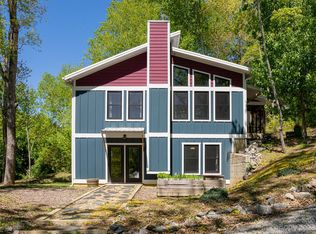
Do you need more flexible space? This home delivers. Whether you’re working remotely, homeschooling, or just craving a quiet retreat, the detached Zoom Room offers a dedicated environment for productivity, workouts, or game day gatherings—separate from the main living area and not included in the home’s square footage. Inside, craftsmanship takes center stage. From the tongue-and-groove ceiling to the hardwood floors, thoughtful finishes run throughout this three-bedroom residence, which also includes a study with a closet for added versatility. The kitchen is designed to please, featuring granite countertops, stainless steel appliances, and a downdraft cooktop. The living room is anchored by a stunning rock fireplace and a dramatic wall of windows that fill the space with natural light and showcases a beautiful view of the mountains and the primary suite has an elegant, upscale, renovated bath. Outdoors, you’ll find a level front yard, a welcoming rocking chair porch perfect for morning coffee, and double rear decks that offer a pleasant winter view. Need even more room to grow? The expansive unfinished basement provides exceptional storage now, with the option to easily finish later—or simply claim it as the ultimate play space with over 1900 sf.
Closed
Street View
$615,000
11 Briar Ridge Dr, Fairview, NC 28730
3beds
1,949sqft
Single Family Residence
Built in 2007
0.81 Acres Lot
$614,500 Zestimate®
$316/sqft
$2,634 Estimated rent
Home value
$614,500
$584,000 - $645,000
$2,634/mo
Zestimate® history
Loading...
Owner options
List your home for rent
$2,634/mo
Rent Zestimate®
Find your next renter with Zillow Rental Manager. Plus, with online applications, you can quickly screen prospective tenants – for free.
Learn more$2,634/mo
Rent Zestimate®
Refinance and save
$3,575/mo
Est. payment
Refinancing to a lower rate could help reduce your monthly payments and save thousands over the life of the loan.
See today's rates$3,575/mo
Est. payment
Explore your selling options
Work with a Zillow partner agent
Leverage their expertise and Zillow's premium Showcase listings to get your home seen by more buyers.
Get startedList with your own agent
Get your home in front of millions of buyers by listing it on Zillow.
Learn how to do itSell it yourself
Take full control of how buyers see your home on Zillow by listing For Sale by Owner (FSBO).
List your homeWhat's special
Zillow last checked:
Listing updated:
Listing Provided by:
LeNoir Medlock lenoirm@preferredprop.com,
Preferred Properties
Bought with:
Alyssa Augustine
Mosaic Community Lifestyle Realty
Source: Canopy MLS as distributed by MLS GRID,MLS#: 4350969
Facts & features
Interior
Bedrooms & bathrooms
- Bedrooms: 3
- Bathrooms: 2
- Full bathrooms: 2
- Main level bedrooms: 3
Primary bedroom
- Level: Main
Bedroom s
- Level: Main
Bedroom s
- Level: Main
Flex space
- Level: Main
Great room
- Level: Main
Kitchen
- Level: Main
Living room
- Level: Main
Heating
- Heat Pump
Cooling
- Heat Pump
Appliances
- Included: Dishwasher, Down Draft, Electric Water Heater, Refrigerator, Wall Oven, Washer/Dryer
- Laundry: Laundry Room, Main Level
Features
- Built-in Features, Kitchen Island, Open Floorplan, Walk-In Closet(s)
- Flooring: Tile, Wood
- Windows: Insulated Windows
- Basement: Exterior Entry,Interior Entry,Unfinished,Walk-Out Access
- Fireplace features: Gas Vented
Interior area
- Total structure area: 1,949
- Total interior livable area: 1,949 sqft
- Finished area above ground: 1,949
- Finished area below ground: 0
Property
Parking
- Total spaces: 2
- Parking features: Garage Faces Front, Garage on Main Level
- Garage spaces: 2
Features
- Levels: One
- Stories: 1
- Patio & porch: Deck, Front Porch, Porch
- Has view: Yes
- View description: Mountain(s)
Lot
- Size: 0.81 Acres
- Features: Cul-De-Sac, Orchard(s)
Details
- Parcel number: 968586971300000
- Zoning: OU
- Special conditions: Standard
Construction
Type & style
- Home type: SingleFamily
- Architectural style: Cottage
- Property subtype: Single Family Residence
Materials
- Vinyl
Condition
- New construction: No
- Year built: 2007
Utilities & green energy
- Sewer: Septic Installed
- Water: Well
- Utilities for property: Cable Available, Electricity Connected
Community & neighborhood
Location
- Region: Fairview
- Subdivision: Briar Ridge
Other
Other facts
- Listing terms: Cash,Conventional,USDA Loan,VA Loan
- Road surface type: Concrete, Paved
Price history
| Date | Event | Price |
|---|---|---|
| 5/22/2026 | Sold | $615,000-5.4%$316/sqft |
Source:  Canopy MLS as distributed by MLS GRID #4350969 Report a problem Canopy MLS as distributed by MLS GRID #4350969 Report a problem | ||
| 4/1/2026 | Listed for sale | $650,000+59.3%$334/sqft |
Source: Canopy MLS as distributed by MLS GRID #4350969 Report a problem | ||
| 10/2/2020 | Sold | $408,000-0.2%$209/sqft |
Source: Canopy MLS as distributed by MLS GRID #3647628 Report a problem | ||
| 8/24/2020 | Pending sale | $409,000$210/sqft |
Source: Keller Williams Professionals #3647628 Report a problem | ||
| 8/17/2020 | Listed for sale | $409,000$210/sqft |
Source: Keller Williams Professionals #3647628 Report a problem | ||
| 8/5/2020 | Pending sale | $409,000$210/sqft |
Source: Keller Williams Professionals #3647628 Report a problem | ||
| 8/3/2020 | Listed for sale | $409,000+25.8%$210/sqft |
Source: Keller Williams Professionals #3647628 Report a problem | ||
| 7/25/2014 | Listing removed | $325,000$167/sqft |
Source: Beverly-Hanks & Associates #559701 Report a problem | ||
| 7/1/2014 | Price change | $325,000-7.1%$167/sqft |
Source: Beverly-Hanks & Associates #559701 Report a problem | ||
| 5/10/2014 | Price change | $350,000-2.8%$180/sqft |
Source: Beverly-Hanks & Associates #559701 Report a problem | ||
| 4/17/2014 | Listed for sale | $360,000-10%$185/sqft |
Source: Beverly-Hanks & Associates #559701 Report a problem | ||
| 1/24/2008 | Sold | $400,000$205/sqft |
Source: Public Record Report a problem | ||
Public tax history
| Year | Property taxes | Tax assessment |
|---|---|---|
| 2025 | $2,857 +4.3% | $404,400 |
| 2024 | $2,740 +5.4% | $404,400 |
| 2023 | $2,600 +1.6% | $404,400 |
| 2022 | $2,560 | $404,400 |
| 2021 | $2,560 +11.8% | $404,400 +19.1% |
| 2020 | $2,289 | $339,600 |
| 2019 | $2,289 | $339,600 |
| 2018 | $2,289 +4.7% | $339,600 +11.4% |
| 2017 | $2,187 | $304,800 |
| 2016 | $2,187 +1.2% | $304,800 |
| 2015 | $2,161 | $304,800 |
| 2014 | $2,161 | $304,800 |
| 2013 | -- | $304,800 -18.7% |
| 2012 | -- | $375,000 |
| 2011 | -- | $375,000 |
| 2010 | -- | $375,000 |
| 2009 | -- | $375,000 |
Find assessor info on the county website
Neighborhood: 28730
Nearby schools
GreatSchools rating
- 7/10Fairview ElementaryGrades: K-5Distance: 1.3 mi
- 7/10Cane Creek MiddleGrades: 6-8Distance: 2.5 mi
- 7/10A C Reynolds HighGrades: PK,9-12Distance: 5.2 mi
Schools provided by the listing agent
- Elementary: Fairview
- Middle: AC Reynolds
- High: AC Reynolds
Source: Canopy MLS as distributed by MLS GRID. This data may not be complete. We recommend contacting the local school district to confirm school assignments for this home.
Get a cash offer in 3 minutes
Find out how much your home could sell for in as little as 3 minutes with a no-obligation cash offer.
Estimated market value
$614,500
Get a cash offer in 3 minutes
Find out how much your home could sell for in as little as 3 minutes with a no-obligation cash offer.
Estimated market value
$614,500
- North Carolina
- Buncombe County
- Fairview
- 28730
- 11 Briar Ridge Dr