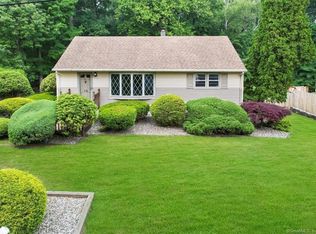
Charming ranch style house in the highly desirable Chestnut Ridge neighborhood. Large spacious dining room with tall ceilings, many windows, pretty fixtures, and authentic brick fireplace. The kitchen that follows has sleek wooden cabinets and granite counters and is also very airy and spacious. 4 Large bedrooms completes this beautiful home. Finished basement walk out & additional living space. well taken care of grounds to enjoy nature in the privacy of your own home. Make this opportunity your home and enjoy all the benefits this house has to offer.
266 days
|
27
|
0
|
Zillow last checked:
Listing updated:
Listed by:
Keller Williams Hudson Valley845-639-0300,
Meyer Stoessel845-746-7569
Source: OneKey® MLS as distributed by MLS GRID,MLS#: 892127
Facts & features
Interior
Bedrooms & bathrooms
Bedrooms: 4
Bathrooms: 2
Full bathrooms: 2
Primary bedroom
Level: First
Bedroom 1
Level: First
Bedroom 2
Level: First
Bedroom 4
Level: Lower
Bathroom 1
Level: First
Bathroom 2
Level: Lower
Dining room
Level: First
Kitchen
Level: First
Laundry
Level: Lower
Living room
Level: Lower
Heating
Forced Air, Natural Gas
Cooling
Central Air
Appliances
Included: Refrigerator
Features
First Floor Bedroom, First Floor Full Bath, Eat-in Kitchen, Formal Dining, Granite Counters, High Ceilings, Walk Through Kitchen, Walk-In Closet(s)
Basement: Finished,Full,Walk-Out Access
Attic: Dormer
Has fireplace: Yes
Interior area
Total structure area: 1,600
Total interior livable area: 1,600 sqft
Property
Lot
Size: 0.58 Acres
Details
Parcel number: 39261506301400030460000000
Special conditions: None
Construction
Type & style
Home type: SingleFamily
Architectural style: Ranch
Property subtype: Single Family Residence, Residential
Materials
Advanced Framing Technique
Condition
Year built: 1960
Utilities & green energy
Sewer: Public Sewer
Water: Public
Utilities for property: Trash Collection Public
Community & HOA
HOA
Has HOA: No
Location
Region: Chestnut Ridge
Financial & listing details
Price per square foot: $499/sqft
Tax assessed value: $48,500
Annual tax amount: $12,425
Date on market: 7/31/2025
Cumulative days on market: 191 days
Listing agreement: Exclusive Right To Sell
Estimated market value
Zestimate®
Not available
Estimated sales range
Not available
Rent Zestimate®
Not available
Price history
Date
Event
Price
10/31/2025
Pending sale
$799,000$499/sqft
Source: OneKey® MLS as distributed by MLS GRID #892127Report a problem
10/23/2025
Listing removed
$799,000$499/sqft
Source: OneKey® MLS as distributed by MLS GRID #892127Report a problem
7/31/2025
Listed for sale
$799,000$499/sqft
Source: OneKey® MLS as distributed by MLS GRID #892127Report a problem
7/31/2025
Listing removed
$799,000$499/sqft
Source: OneKey® MLS as distributed by MLS GRID #865427Report a problem
6/10/2025
Listed for sale
$799,000+44%$499/sqft
Source: OneKey® MLS as distributed by MLS GRID #865427Report a problem
6/30/2021
Sold
$555,000+96.8%$347/sqft
Source: OneKey® MLS as distributed by MLS GRID #H6113047Report a problem
All calculations are estimates and provided by Zillow, Inc. for informational purposes only. Actual amounts may vary.
HOA fees may include property taxes on listings classified as Co-Ops. Contact the listing agent and/or owner for fee details.
Mortgage interest rates are dependent on a number of factors, including credit score, down payment, and repayment length. Interest rate data provided by Zillow Group Marketplace, Inc. as of 1/1/1970 from various mortgage lenders with which we have lead or other similar arrangements; the Estimated Payment is an average of those rates.
See how much you could borrow to make a competitive offer.
Source: OneKey® MLS as distributed by MLS GRID. This data may not be complete. We recommend contacting the local school district to confirm school assignments for this home.