What if the right home isn’t about having more to manage, but having more ways to enjoy every square foot? Welcome to 11 Burnham Road. A bright, move-in-ready 2009 ranch where comfort, function, and simplicity come together in 1,818 square feet of finished living space. Set on a level, landscaped corner lot, this crisp white home offers inviting curb appeal, a paved driveway, an attached garage, and a fenced outdoor area with a storage shed. Inside, the open-concept kitchen, dining, and living area feels airy and connected, with gleaming hardwood floors, abundant natural light, recessed lighting, ceiling fans, and a vaulted ceiling. Warm wood cabinetry, generous prep space, and a full appliance package make the kitchen ready for everything from quiet morning coffee to lively gatherings. Two comfortable bedrooms, a full bath, and first-floor laundry keep daily essentials conveniently located on the main level. Neutral finishes provide a clean backdrop, allowing you to unpack and make the space your own without a long project list. Need more room? The finished lower level delivers. A 31-foot recreation room, separate bonus room, half bath, and both interior and exterior access create flexible options for movie nights, a home office, fitness, hobbies, games, or creative pursuits, without compromising the simplicity upstairs. Thoughtful practical features include in-floor radiant heat, 200-amp electrical service, public water, high-speed internet availability, irrigation, and a heated, finished one-car garage with direct entry, perfect for protected parking, storage, or a workshop. Shopping, schools, paths, and golf are all nearby. Clean, flexible, and refreshingly uncomplicated, this turnkey home is designed to make everyday living feel easier. Unpack, settle in, and enjoy it from day one. Simplicity looks good at 11 Burnham Road.
Pending
Listed by: EXP Realty • Corina Cisneros
$570,000
11 Burnham Road, Hudson, NH 03051
2beds
1,818sqft
Ranch
Built in 2009
7,841 Square Feet Lot
$-- Zestimate®
$314/sqft
$-- HOA
What's special
Attached garageFirst-floor laundryIn-floor radiant heatCrisp white homeInviting curb appealVaulted ceilingGleaming hardwood floors
- 31 days
- 2,274
- 61
Zillow last checked:
Listing updated:
Listed by:
Corina Cisneros,
EXP Realty Cell:603-273-6160
Source: PrimeMLS,MLS#: 5104536
Facts & features
Interior
Bedrooms & bathrooms
- Bedrooms: 2
- Bathrooms: 2
- Full bathrooms: 1
- 1/2 bathrooms: 1
Heating
- Propane, Direct Vent, Hot Water, In Floor, Radiant Floor
Cooling
- None
Appliances
- Included: Dishwasher, Dryer, Microwave, Electric Range, Refrigerator, Washer, Water Heater off Boiler, All-in-one Washer/Dryer
- Laundry: 1st Floor Laundry
Features
- Ceiling Fan(s), Kitchen/Dining, Kitchen/Living, Natural Light
- Flooring: Carpet, Concrete, Hardwood, Tile
- Basement: Finished,Exterior Stairs,Interior Stairs,Interior Access,Exterior Entry,Walk-Up Access
Interior area
- Total structure area: 2,076
- Total interior livable area: 1,818 sqft
- Finished area above ground: 1,042
- Finished area below ground: 776
Video & virtual tour
Property
Parking
- Total spaces: 1
- Parking features: Paved, Direct Entry, Finished, Heated Garage, Driveway, Garage, Attached
- Garage spaces: 1
- Has uncovered spaces: Yes
Accessibility
- Accessibility features: 1st Floor Bedroom, 1st Floor Full Bathroom, 1st Floor Hrd Surfce Flr, Paved Parking, 1st Floor Laundry
Features
- Levels: One
- Stories: 1
- Patio & porch: Porch
- Exterior features: Shed
- Fencing: Full
- Frontage length: Road frontage: 206
Lot
- Size: 7,841 Square Feet
- Features: Corner Lot, Landscaped, Level, Open Lot, Near Golf Course, Near Paths, Near Shopping, Neighborhood, Near School(s)
Details
- Parcel number: HDSOM175B080L000
- Zoning description: BD
Construction
Type & style
- Home type: SingleFamily
- Architectural style: Ranch
- Property subtype: Ranch
Materials
- Wood Frame, Vinyl Siding
- Foundation: Concrete
- Roof: Asphalt Shingle
Condition
- New construction: No
- Year built: 2009
Utilities & green energy
- Electric: 200+ Amp Service, Circuit Breakers
- Sewer: Leach Field, Septic Tank
- Utilities for property: Cable, Propane
Community & HOA
Location
- Region: Hudson
Financial & listing details
- Price per square foot: $314/sqft
- Tax assessed value: $365,700
- Annual tax amount: $6,257
- Date on market: 8/12/2026
- Road surface type: Paved
Estimated market value
Not available
Estimated sales range
Not available
$3,023/mo
Price history
| Date | Event | Price |
|---|---|---|
| 9/7/2026 | Pending sale | $570,000$314/sqft |
Source:  PrimeMLS #5104536 Report a problem PrimeMLS #5104536 Report a problem | ||
| 8/12/2026 | Listed for sale | $570,000+442.9%$314/sqft |
Source: PrimeMLS #5104536 Report a problem | ||
| 3/25/2009 | Sold | $105,000$58/sqft |
Source: Public Record Report a problem | ||
Public tax history
| Year | Property taxes | Tax assessment |
|---|---|---|
| 2024 | $6,016 +4.9% | $365,700 |
| 2023 | $5,734 +6.7% | $365,700 |
| 2022 | $5,372 +4.8% | $365,700 +52.4% |
| 2021 | $5,127 | $239,900 |
| 2020 | $5,127 +4.1% | $239,900 -1.2% |
| 2019 | $4,924 +0.9% | $242,800 |
| 2018 | $4,880 +1.9% | $242,800 |
| 2017 | $4,788 -0.9% | $242,800 +10.4% |
| 2016 | $4,833 +3.4% | $220,000 |
| 2015 | $4,675 +2% | $220,000 |
| 2014 | $4,583 +1.3% | $220,000 |
| 2013 | $4,523 +113.7% | $220,000 |
| 2011 | $2,117 +2.1% | -- |
| 2010 | $2,072 +135.8% | -- |
| 2009 | $879 +15.6% | -- |
| 2008 | $760 +3.4% | -- |
| 2007 | $735 | -- |
| 2005 | -- | -- |
| 2004 | -- | -- |
| 2003 | -- | -- |
| 2002 | -- | -- |
| 2001 | -- | $53,700 |
Find assessor info on the county website
Monthly payment
Est. payment
Payment breakdown
Explore the cost of this home by adjusting the details. Changes won't be saved.Climate risks
Neighborhood: 03051
Nearby schools
Schools provided by the listing agent
- Elementary: Dr. H. O. Smith School
- Middle: Hudson Memorial School
- High: Alvirne High School
- District: Hudson School District
Source: PrimeMLS. This data may not be complete. We recommend contacting the local school district to confirm school assignments for this home.
Similar homes
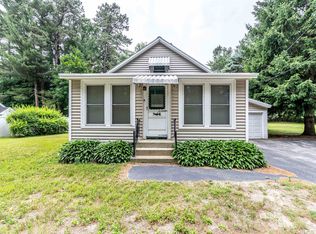
- $599,0004 bd1 ba1.9k sqft15 New Street, Nashua, NH 03060Active
 MLS ID #5109120, John Martein. PrimeMLS
 - $599,0003 bd2 ba1.7k sqft11 Dahl Road, Merrimack, NH 03054Active
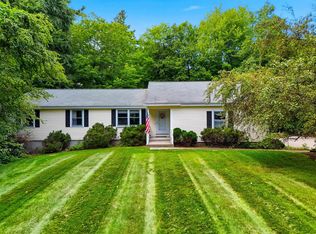 MLS ID #5109196, Carlid Infante. PrimeMLS
 - $599,9002 bd2 ba2k sqft264 Broad Street, Nashua, NH 03063Active
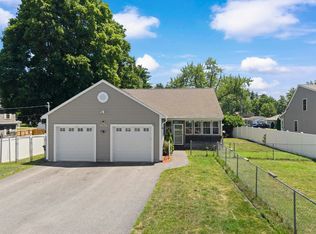 MLS ID #5101908, Chris Pascoe. PrimeMLS
 - $624,9003 bd2 ba1.5k sqft5 John Lane, Merrimack, NH 03054Active
 MLS ID #5109080, Barry Warhola. PrimeMLS
