This beautifully maintained home, built in 1940, boasts the charm and character of older properties. The grounds are stunning, featuring many specimen trees and a level landscape in the highly sought-after Wepawaug Estates. The eat-in kitchen is equipped with cherry cabinets, Corian countertops, and radiant floor heating. The house includes a whole-house generator for added convenience. Inside, you'll find custom built-ins and a wood-burning fireplace in the living room. Most rooms have hardwood floors, and the dining room features elegant wainscoting. The basement offers ample storage with built-in cabinets and a cozy stone fireplace, a room waiting for your touch. Located in Woodbridge, this home provides access to numerous local amenities, including hiking trails, a community garden, tennis courts, playgrounds, a ball field, and an award-winning school system. It is also conveniently close to downtown New Haven, train stations, hospitals, shopping, and restaurants.
Sold for $612,500
$612,500
11 Button Ball Road, Woodbridge, CT 06525
3beds
2,556sqft
Single Family Residence
Built in 1940
1.8 Acres Lot
$775,500 Zestimate®
$240/sqft
$3,156 Estimated rent
Home value
$775,500
$706,000 - $861,000
$3,156/mo
Zestimate® history
Owner options
List your home for rent
$3,156/mo
Rent Zestimate®
Find your next renter with Zillow Rental Manager. Plus, with online applications, you can quickly screen prospective tenants – for free.
$3,156/mo
Rent Zestimate®
Refinance and save
$4,620/mo
Est. payment
Refinancing to a lower rate could help reduce your monthly payments and save thousands over the life of the loan.
$4,620/mo
Est. payment
Explore your selling options
Work with a Zillow partner agent
Leverage their expertise and Zillow's premium Showcase listings to get your home seen by more buyers.
Get startedList with your own agent
Get your home in front of millions of buyers by listing it on Zillow.
Learn how to do itSell it yourself
Take full control of how buyers see your home on Zillow by listing For Sale by Owner (FSBO).
List your homeWhat's special
Zillow last checked:
Listing updated:
Listed by:
Debbie Schlegel 203-623-6780,
Coldwell Banker Realty 203-389-0015
Bought with:
Ken Banks, RES.0771227
William Raveis Real Estate
Source: Smart MLS,MLS#: 24023836
Facts & features
Interior
Bedrooms & bathrooms
- Bedrooms: 3
- Bathrooms: 2
- Full bathrooms: 2
Rooms
- Room types: Laundry
Primary bedroom
- Features: Hardwood Floor
- Level: Main
Bedroom
- Features: Hardwood Floor
- Level: Upper
Bedroom
- Features: Wall/Wall Carpet, Hardwood Floor
- Level: Upper
Dining room
- Features: Hardwood Floor
- Level: Main
Kitchen
- Features: Bookcases, Breakfast Bar, Corian Counters, Dining Area
- Level: Main
Library
- Features: Bookcases, Built-in Features, Hardwood Floor
- Level: Main
Living room
- Features: Fireplace, Hardwood Floor
- Level: Main
Office
- Features: Plywood Floor
- Level: Upper
Heating
- Forced Air, Oil
Cooling
- Central Air
Appliances
- Included: Electric Cooktop, Oven, Microwave, Refrigerator, Dishwasher, Washer, Dryer, Electric Water Heater, Water Heater
- Laundry: Main Level
Features
- Windows: Storm Window(s)
- Basement: Partial
- Attic: Storage,Walk-up
- Number of fireplaces: 1
Interior area
- Total structure area: 2,556
- Total interior livable area: 2,556 sqft
- Finished area above ground: 2,556
Property
Parking
- Total spaces: 2
- Parking features: Attached, Garage Door Opener
- Attached garage spaces: 2
Features
- Patio & porch: Deck
- Exterior features: Garden
Lot
- Size: 1.8 Acres
- Features: Corner Lot, Level, Landscaped
Details
- Additional structures: Shed(s)
- Parcel number: 2315257
- Zoning: A
- Other equipment: Generator
Construction
Type & style
- Home type: SingleFamily
- Architectural style: Cape Cod
- Property subtype: Single Family Residence
Materials
- Vinyl Siding
- Foundation: Masonry
- Roof: Asphalt
Condition
- New construction: No
- Year built: 1940
Utilities & green energy
- Sewer: Septic Tank
- Water: Well
- Utilities for property: Cable Available
Green energy
- Energy efficient items: Windows
Community & HOA
Community
- Features: Basketball Court, Bocci Court, Golf, Health Club, Library, Medical Facilities, Playground, Tennis Court(s)
- Security: Security System
HOA
- Has HOA: No
Location
- Region: Woodbridge
Financial & listing details
- Price per square foot: $240/sqft
- Tax assessed value: $241,990
- Annual tax amount: $11,236
- Date on market: 7/13/2024
Price history
| Date | Event | Price |
|---|---|---|
| 8/21/2024 | Sold | $612,500-2%$240/sqft |
Source:  Smart MLS #24023836 Report a problem Smart MLS #24023836 Report a problem | ||
| 7/31/2024 | Pending sale | $625,000$245/sqft |
Source: Smart MLS #24023836 Report a problem | ||
| 7/19/2024 | Listed for sale | $625,000$245/sqft |
Source: Smart MLS #24023836 Report a problem | ||
Public tax history
| Year | Property taxes | Tax assessment |
|---|---|---|
| 2025 | $13,143 +17% | $402,920 +66.5% |
| 2024 | $11,236 +3% | $241,990 |
| 2023 | $10,909 +3% | $241,990 |
| 2022 | $10,592 +2.7% | $241,990 |
| 2021 | $10,318 +2.7% | $241,990 |
| 2020 | $10,050 -5.2% | $241,990 -8.1% |
| 2019 | $10,597 +1% | $263,410 |
| 2018 | $10,492 +1% | $263,410 |
| 2017 | $10,389 +2.3% | $263,410 |
| 2016 | $10,152 +2.3% | $263,410 |
| 2015 | $9,920 -1.6% | $263,410 -8.6% |
| 2014 | $10,080 +2.4% | $288,260 |
| 2013 | $9,841 +1.2% | $288,260 |
| 2012 | $9,723 +2% | $288,260 |
| 2011 | $9,536 -0.1% | $288,260 |
| 2010 | $9,544 -0.5% | $288,260 -6.6% |
| 2009 | $9,595 +0.8% | $308,630 |
| 2008 | $9,515 +2.9% | $308,630 |
| 2007 | $9,247 +4.3% | $308,630 |
| 2006 | $8,867 +14.4% | $308,630 +12.4% |
| 2005 | $7,749 +13.4% | $274,610 +38.9% |
| 2003 | $6,834 +44.8% | $197,680 +19.1% |
| 1996 | $4,719 | $166,040 |
Find assessor info on the county website
Neighborhood: 06525
Nearby homes
- $944,7004 bd4 ba3.2k sqft39 Wepawaug Rd, Woodbridge, CT 06525Off Market
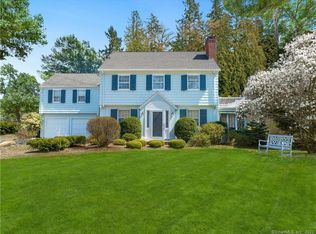
- $598,8004 bd2 ba2.3k sqft12 Button Ball Rd, Woodbridge, CT 06525Off Market
- $924,7004 bd4 ba2.9k sqft46 Wepawaug Rd, Woodbridge, CT 06525Off Market
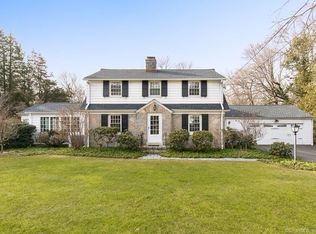
- $754,1005 bd3 ba2.3k sqft8 Button Ball Rd, Woodbridge, CT 06525Off Market
- $540,0003 bd2 ba1.7k sqft38 Wepawaug Rd, Woodbridge, CT 06525Sold
- $751,6004 bd3 ba2.8k sqft1060 Racebrook Rd, Woodbridge, CT 06525Off Market
- $814,0004 bd2 ba2.6k sqft42 Wepawaug Rd, Woodbridge, CT 06525Off Market
- $901,0003 bd3 ba2.5k sqft50 Wepawaug Rd, Woodbridge, CT 06525Off Market
Nearby schools
GreatSchools rating
- 10/10Beecher Road SchoolGrades: PK-6Distance: 1.2 mi
- 10/10Amity Middle School: BethanyGrades: 7-8Distance: 6.6 mi
- 8/10Amity Regional High SchoolGrades: 9-12Distance: 2.6 mi
Schools provided by the listing agent
- Elementary: Beecher Road
- Middle: Amity
- High: Amity Regional
Source: Smart MLS. This data may not be complete. We recommend contacting the local school district to confirm school assignments for this home.
Sell for more on Zillow
Get a Zillow Showcase℠ listing at no additional cost and you could sell for .
$775,500
2% more
+$15,510
With Zillow Showcase(estimated)
$791,010
Sell for more on Zillow
Get a Zillow Showcase℠ listing at no additional cost and you could sell for .
$775,500
2% more
+$15,510
With Zillow Showcase(estimated)
$791,010
- Connecticut
- New Haven County
- Woodbridge
- 06525
- 11 Button Ball Road
