Skip main navigation
For sale
  • $299,900

    11 Calhoun Rd, Montgomery, AL 36109

    6beds
    2,418sqft
    : 
    Single Family Residence
    Built in 1950
    0.55 Acres Lot
    $289,600 Zestimate®
    $124/sqft
    $-- HOA

    What's special

    Updated bathroomsLaundry roomFully fenced backyardJetted tubLarge deckFormal dining areaGleaming wood flooring
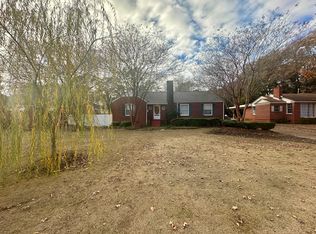
    One of Morningview’s Finest – Immaculate, Updated, and Move-In Ready! Welcome to one of the best-kept homes in the highly sought-after Morningview community! If you’re looking for clean, neat, and meticulously maintained, this property checks every box. This spacious, light-filled home features an open floor plan ideal for modern living and entertaining. You’ll love the oversized family room and formal dining area – two expansive spaces perfect for hosting gatherings or enjoying cozy nights in. The updated kitchen boasts granite countertops, a functional work island, walk-in pantry, and plenty of cabinetry. The laundry room is extra-large and includes a utility sink for added convenience. All bedrooms are generously sized, offering ample space to fit your lifestyle and furnishings. Step outside to a large deck – ideal for grilling, relaxing, or enjoying your morning coffee – overlooking a fully fenced backyard with room for children or pets to roam and play. Need storage or a workshop? You’ll appreciate the wired detached garage, perfect for hobbies or additional storage. Additional highlights include: Gleaming wood flooring Updated bathrooms, including a jetted tub Modern ceiling fans and light fixtures Bonus appliances: Refrigerator, washer, and dryer remain with a full-price offer! Conveniently located just minutes from shopping, schools, downtown Montgomery, Maxwell AFB, and Gunter Annex, this home blends comfort, style, and location seamlessly. Don’t miss this incredible opportunity – schedule your private tour today!
    305 days
    |
    202
    |
    13
    |

    Zillow last checked:

    Listing updated:

    Listed by:

    Wendolyn P. Perdue 205-848-2228,

    EXIT Realty Cahaba

    Source: MAAR,MLS#: 578436MLS LogoOriginating MLS: Montgomery Area Association Of Realtors

    Tour with a local agent

      Facts & features

      Interior

      Bedrooms & bathrooms
      • Bedrooms: 6
      • Bathrooms: 3
      • Full bathrooms: 3
      Primary bedroom
      • Level: First
      Bedroom
      • Level: First
      Bedroom
      • Level: First
      Bedroom
      • Level: First
      Bedroom
      • Level: First
      Bathroom
      • Level: First
      Bathroom
      • Level: First
      Bathroom
      • Level: First
      Dining room
      • Level: First
      Kitchen
      • Level: First
      Laundry
      • Level: First
      Living room
      • Level: First
      Heating
      • Central, Gas
      Cooling
      • Central Air, Ceiling Fan(s), Electric, Multi Units
      Appliances
      • Included: Dishwasher, Disposal, Gas Range, Multiple Water Heaters, Microwave, Plumbed For Ice Maker, Refrigerator, Dryer, Washer
      • Laundry: Washer Hookup, Dryer Hookup
      Features
      • Attic, High Ceilings, Jetted Tub, Pull Down Attic Stairs, Storage, Walk-In Closet(s), Window Treatments, Kitchen Island, Programmable Thermostat
      • Flooring: Carpet, Tile, Wood
      • Windows: Blinds, Double Pane Windows, Storm Window(s), Window Treatments
      • Attic: Pull Down Stairs
      Interior area
      • Total interior livable area: 2,418 sqft
      Video & virtual tour

      Property

      Parking
      • Total spaces: 2
      • Parking features: Driveway, Detached, Garage, Parking Pad
      • Garage spaces: 2
      Features
      • Levels: One
      • Stories: 1
      • Patio & porch: Covered, Deck, Porch
      • Exterior features: Deck, Fence, Porch
      • Pool features: None
      • Fencing: Partial,Privacy
      Lot
      • Size: 0.55 Acres
      • Dimensions: 112.3 x 215
      • Features: City Lot, Mature Trees, Subdivision
      Details
      • Parcel number: 10 02 09 2 018 017.000

      Construction

      Type & style
      • Home type: SingleFamily
      • Architectural style: One Story
      • Property subtype: Single Family Residence
      Materials
      • Brick, HardiPlank Type
      • Roof: Vented
      Condition
      • New construction: No
      • Year built: 1950
      Details
      • Warranty included: Yes

      Utilities & green energy

      • Sewer: Public Sewer
      • Water: Public
      • Utilities for property: Cable Available, Electricity Available, Natural Gas Available, High Speed Internet Available
      Green energy
      • Energy efficient items: Windows

      Community & HOA

      Community
      • Security: Security System, Fire Alarm
      • Subdivision: Morningview
      HOA
      • Has HOA: No
      Location
      • Region: Montgomery

      Financial & listing details

      • Price per square foot: $124/sqft
      • Tax assessed value: $160,800
      • Annual tax amount: $739
      • Date on market: 7/24/2025
      • Cumulative days on market: 306 days
      • Listing terms: Cash,Conventional,FHA,VA Loan
      Get pre-qualifiedBe ready to make an offer.
      Connect with an agentGet info on this home, tour, and more.
      Calculate monthly paymentSee if you can afford this home.

        Estimated market value

        $289,600

        $275,000 - $304,000

        $1,675/mo

        Price history

        DateEventPrice
        7/24/2025Listed for sale$299,900+89.8%$124/sqft
        Source: MAAR #578436 Report a problem
        11/10/2020Sold$158,000$65/sqft
        Source: Public Record Report a problem
        9/30/2020Pending sale$158,000$65/sqft
        Source: RE/MAX Properties II #480006 Report a problem
        9/24/2020Listed for sale$158,000$65/sqft
        Source: RE/MAX Properties II #480006 Report a problem

        Public tax history

        YearProperty taxesTax assessment
        2025$739 +4.1%$16,080 +3.9%
        2024$710 +3.4%$15,480 +3.2%
        2023$687 +50%$15,000 +9.8%
        2022$458 +56.3%$13,660
        2021$293 +7.3%--
        2020$273 +0.5%$9,600
        2019$272 -12%--
        2018$309 -8.4%$9,580 -48.9%
        2017$337 $18,740 +86.1%
        2014$337 +3.3%$10,069 +6%
        2013$326 $9,500
        2011-- --

        Find assessor info on the county website

        Monthly payment

        Est. payment

          Payment breakdown

          Explore the cost of this home by adjusting the details. Changes won't be saved.
          All calculations are estimates and provided by Zillow, Inc. for informational purposes only. Actual amounts may vary.
          HOA fees may include property taxes on listings classified as Co-Ops. Contact the listing agent and/or owner for fee details.
          Mortgage interest rates are dependent on a number of factors, including credit score, down payment, and repayment length. Interest rate data provided by Zillow Group Marketplace, Inc. as of 1/1/1970 from various mortgage lenders with which we have lead or other similar arrangements; the Estimated Payment is an average of those rates.
          See how much you could borrow to make a competitive offer.

          Climate risks

          Neighborhood: 36109

          Getting around

          51 / 100
          Somewhat Walkable
          19 / 100
          Minimal Transit
          44 / 100
          Somewhat Bikeable

          Nearby schools

          GreatSchools rating
          Schools provided by the listing agent
          • Elementary: Morningview Elementary School
          • Middle: Capitol Heights Middle School,
          • High: Lee High School

          Source: MAAR. This data may not be complete. We recommend contacting the local school district to confirm school assignments for this home.

          A local agent can set up tours, give advice and negotiate with sellers.

          Browse local experts

          Similar homes

          Skip to the end of the carouselSkip to the beginning of the carousel