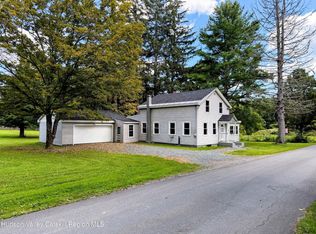
Set back off a quiet country road, this enchanting late-18th-century cape sits on just over 5 acres. Step through the foyer into a classic country living room with six-over-six windows, wide-plank floors, hand-hewn beams, and a wood-burning fireplace. The full dining room follows, with built-in display cases and hidden storage tucked into the paneling, and opens to a cozy solarium leading out to a stone patio quarried in Vermont. Beyond the dining room is the heart of the home: a custom stainless steel kitchen with a walk-in pantry and garden views on three sides. A breakfast nook off the kitchen opens to its own patio for outdoor dining. A bedroom with en suite bath completes the first floor -- ideal for single-floor living. The mezzanine level holds an office with a built-in daybed and a light-filled parlor. Up one more flight: a second full bath and guest bedroom, then the expansive primary suite with exposures on three sides, a reading room/dressing room with vaulted windows and lofted storage, and a private screened porch overlooking the lawns to the west. A lazy stream borders the property, bordered further by a mix of lawns, fields, and forested land. Lake rights to Queechy Lake and skiing at Jiminy Peak (15 minutes away) keep it active year-round -- and Boston and NYC are both 2½ hours out
Pending
$490,000
11 Cemetery Road, New Lebanon, NY 12125
3beds
2,032sqft
Single Family Residence
Built in 1900
5.1 Acres Lot
$489,900 Zestimate®
$241/sqft
$-- HOA
What's special
Light-filled parlorCustom stainless steel kitchenPatio for outdoor diningBuilt-in display casesWood-burning fireplaceHand-hewn beamsSix-over-six windows
- 50 days
- 203
- 11
Zillow last checked:
Listing updated:
Listed by:
Rouse + Co Real Estate 845-702-4379,
Oliver Thiess-Helden 518-444-2109
Source: HVCRMLS,MLS#: 20264918
Facts & features
Interior
Bedrooms & bathrooms
- Bedrooms: 3
- Bathrooms: 2
- Full bathrooms: 2
Bedroom
- Level: Second
Bedroom
- Level: First
Primary bathroom
- Level: Second
Bathroom
- Level: Second
Other
- Level: First
Bonus room
- Level: First
Den
- Level: Second
Dining room
- Level: First
Kitchen
- Level: First
Living room
- Level: First
Office
- Level: Second
Heating
- Forced Air, Oil, Zoned
Appliances
- Included: Washer, Dryer, Dishwasher, Built-In Range, Built-In Gas Oven
- Laundry: In Basement
Features
- Beamed Ceilings, Pantry
- Flooring: Wood
- Basement: Unfinished
- Number of fireplaces: 1
- Fireplace features: Living Room, Wood Burning
Interior area
- Total structure area: 2,032
- Total interior livable area: 2,032 sqft
- Finished area above ground: 2,032
- Finished area below ground: 0
Property
Parking
- Total spaces: 1
- Parking features: Garage Faces Front
- Attached garage spaces: 1
Features
- Stories: 2
- Patio & porch: Patio
- Has view: Yes
- View description: Garden, Trees/Woods
Lot
- Size: 5.1 Acres
- Features: Landscaped, Wooded
Details
- Additional structures: Shed(s)
- Parcel number: 4
- Zoning: RA2/5
Construction
Type & style
- Home type: SingleFamily
- Architectural style: Cape Cod
- Property subtype: Single Family Residence
Materials
- Frame, Wood Siding
- Foundation: Stone
- Roof: Asphalt
Condition
- New construction: No
- Year built: 1900
Utilities & green energy
- Electric: 200+ Amp Service, Generator
- Sewer: Septic Tank
- Water: Well
Community & HOA
Location
- Region: New Lebanon
Financial & listing details
- Price per square foot: $241/sqft
- Tax assessed value: $325,000
- Annual tax amount: $6,725
- Date on market: 8/26/2026
Estimated market value
$489,900
$465,000 - $514,000
$2,865/mo
Price history
| Date | Event | Price |
|---|---|---|
| 9/2/2026 | Pending sale | $490,000$241/sqft |
Source:  OneKey® MLS as distributed by MLS GRID #1043376 Report a problem OneKey® MLS as distributed by MLS GRID #1043376 Report a problem | ||
| 9/2/2026 | Contingent | $490,000$241/sqft |
Source:  HVCRMLS #20264918 Report a problem HVCRMLS #20264918 Report a problem | ||
| 8/26/2026 | Listed for sale | $490,000$241/sqft |
Source: HVCRMLS #20264918 Report a problem | ||
Public tax history
| Year | Property taxes | Tax assessment |
|---|---|---|
| 2025 | -- | $325,000 |
| 2024 | -- | $325,000 +29% |
| 2023 | -- | $252,000 +20% |
| 2022 | -- | $210,000 |
| 2021 | -- | $210,000 |
| 2020 | -- | $210,000 |
| 2019 | -- | $210,000 -1.9% |
| 2018 | -- | $214,000 |
| 2017 | $4,390 | $214,000 |
| 2016 | -- | $214,000 |
| 2015 | -- | $214,000 +0.9% |
| 2014 | -- | $212,000 |
| 2013 | -- | $212,000 -24.9% |
| 2012 | -- | $282,300 |
| 2011 | -- | $282,300 |
| 2010 | -- | $282,300 |
| 2009 | -- | $282,300 |
| 2008 | -- | $282,300 |
| 2007 | -- | $282,300 +126.9% |
| 2006 | -- | $124,400 |
| 2005 | -- | $124,400 |
| 2004 | -- | $124,400 |
| 2003 | -- | $124,400 |
| 2002 | -- | $124,400 |
| 2001 | -- | $124,400 |
Find assessor info on the county website
Monthly payment
Climate risks
Neighborhood: 12125
Similar homes
- $495,0004 bd2 ba2.1k sqft57 Mill Road, New Lebanon, NY 12125Active
 MLS ID #20265217, Margaret Bower Avenia, Listing by: Columbia County RE Specialist. HVCRMLS
 - $475,0003 bd2 ba2.3k sqft1188 U.S. 20, New Lebanon, NY 12125Active
 MLS ID #20263651, Leonard Brown, Listing by: Berkshire Hathaway HomeService. HVCRMLS
 - $480,0002 bd2 ba1.4k sqft217 Chair Factory Road, New Lebanon, NY 12125Active
 MLS ID #20254872, Jeffrey McKinney, Listing by: Beach & Bartolo Realtors. HVCRMLS
 - $475,0004 bd3 ba2.2k sqft28 Covenant Circle, East Nassau, NY 12062Active
 MLS ID #20263806, Irene Kulbida, Listing by: Vera Cohen Realty, LLC. HVCRMLS
 - $419,0003 bd2 ba2.3k sqft1476 County Route 5, Canaan, NY 12029ActiveMLS ID #20265796, Jessica Coutsonikas, Listing by: KW Platform. HVCRMLS
- $469,0003 bd2 ba1.8k sqft3620 County Route 9, East Chatham, NY 12060ActiveMLS ID #20263208, M. Natalia de Amorim, Listing by: Preferred Country Properties. HVCRMLS
- $599,0003 bd2 ba2.5k sqft61 Schoolhouse Road, East Chatham, NY 12060ActiveMLS ID #20262429, Thomas Pawlowski, Listing by: Four Seasons Sotheby's Int.. HVCRMLS
- $645,0004 bd3 ba2k sqft2439 County Route 5, New Lebanon, NY 12125ActiveMLS ID #20263515, Sandy Speranza, Listing by: Howard Hanna Capital, Inc.. HVCRMLS
- $469,0003 bd2 ba1.4k sqft230 Middle Road, Austerlitz, NY 12017For Sale
 MLS ID #1060057, David L. White, Listing by: Owner Entry.com. OneKey® MLS as distributed by MLS GRID
 - $689,3655 bd4 ba2.9k sqft118 Old Shaker Road, New Lebanon, NY 12125ActiveMLS ID #20260924, Leonard Brown, Listing by: Berkshire Hathaway HomeService. HVCRMLS
- $450,0003 bd2 ba1.9k sqft28 Harrington Lane, Old Chatham, NY 12136ActiveMLS ID #20265379, Jennifer Wall, Listing by: Anderson Agency. HVCRMLS
- $323,5003 bd2 ba1.5k sqft1505 U.S. 20, New Lebanon, NY 12125ActiveMLS ID #20264647, Leonard Brown, Listing by: Berkshire Hathaway HomeService. HVCRMLS
- $495,0003 bd2 ba1.5k sqft1840 State Route 9, Stuyvesant, NY 12173ActiveMLS ID #20265947, Alex Edward Alvarez, Listing by: Compass Greater NY LLC. HVCRMLS
- $600,0003 bd2 ba1.6k sqft306 Tunnel Hill Road, Canaan, NY 12029ActiveMLS ID #20263402, Jeffrey McKinney, Listing by: Beach & Bartolo Realtors. HVCRMLS
- $449,0003 bd3 ba2.7k sqft524 Angel Hill Road, Chatham, NY 12037ActiveMLS ID #20265651, Beth Cozzolino, Listing by: Gabel Real Estate. HVCRMLS
- $549,0002 bd2 ba1.5k sqft5 Link Road, Ghent, NY 12075ActiveMLS ID #20264938, Gary Martin, Listing by: Compass Greater NY, LLC d/b/a. HVCRMLS
- $417,5003 bd2 ba1.9k sqft1152 New York 203, Austerlitz, NY 12017ActiveMLS ID #20265304, Blanche Mackey, Listing by: Copake Lake Realty Corp.. HVCRMLS
