Beautiful cape cod style family home in a family friendly area!!! Close to schools, shopping and the 6 km Indian river walking trail. This home has a beautiful kitchen with stainless steel appliances and walk-in pantry, hardwood flooring in living room, dining room and bedrooms, laminate flooring in kitchen, main floor family, basement rec room, half bath on the main floor, large master bedroom with walk-in closet, patio off dining room with lower level. Electric heat plus new central heat pump, 1100 sf of garage space with two entrances and two paved driveways. Sale to include fridge, stove, washer and dryer. Call today to set up an appointment view this great property.
For sale
Price cut: C$20K (9/9)
C$279,000
11 Circular Road, Springdale, NL A0J1T0
4beds
2,666sqft
Single Family Residence
Built in 1990
7,000 Square Feet Lot
$-- Zestimate®
C$105/sqft
C$-- HOA
What's special
Walk-in pantryLaminate flooring in kitchenBasement rec roomPatio off dining roomTwo paved driveways
- 94 days
- 24
- 0
Zillow last checked:
Listing updated:
Listed by:
Brian Whitehorne,
RE/MAX Central Real Estate Ltd - Springdale
Source: Newfoundland and Labrador AR,MLS®#: 1299201
Facts & features
Interior
Bedrooms & bathrooms
- Bedrooms: 4
- Bathrooms: 3
- Full bathrooms: 2
- 1/2 bathrooms: 1
Bedroom
- Level: Second
- Area: 163.8 Square Feet
- Dimensions: 13 x 12.6
Bedroom
- Level: Second
- Area: 122.96 Square Feet
- Dimensions: 11.6 x 10.6
Bedroom
- Level: Basement
- Area: 88 Square Feet
- Dimensions: 11 x 8
Bathroom
- Level: Main
- Area: 44.8 Square Feet
- Dimensions: 8 x 5.6
Bathroom
- Level: Main
- Area: 44.8 Square Feet
- Dimensions: 8 x 5.6
Bathroom
- Level: Second
- Area: 77.4 Square Feet
- Dimensions: 8.6 x 9
Bathroom
- Level: Basement
- Area: 45 Square Feet
- Dimensions: 9 x 5
Other
- Level: Second
- Area: 182 Square Feet
- Dimensions: 13 x 14
Dining room
- Level: Main
- Area: 122.96 Square Feet
- Dimensions: 10.6 x 11.6
Family room
- Level: Main
- Area: 204 Square Feet
- Dimensions: 12 x 17
Kitchen
- Level: Main
- Area: 156 Square Feet
- Dimensions: 12 x 13
Laundry
- Level: Basement
- Area: 120 Square Feet
- Dimensions: 12 x 10
Living room
- Level: Main
- Area: 255 Square Feet
- Dimensions: 17 x 15
Office
- Level: Basement
- Area: 100 Square Feet
- Dimensions: 10 x 10
Pantry
- Level: Main
- Area: 32 Square Feet
- Dimensions: 4 x 8
Recreation room
- Level: Basement
- Area: 201.6 Square Feet
- Dimensions: 12.6 x 16
Utility room
- Level: Basement
- Area: 189 Square Feet
- Dimensions: 27 x 7
Heating
- Baseboard, Electric, Heat Pump, Wood
Cooling
- Electric, Heat Pump, Central Air
Appliances
- Included: Dishwasher, Refrigerator, Stove, Washer, Dryer
Features
- Flooring: Cushion/Tile/Lino, Hardwood, Laminate
- Windows: Window Coverings
Interior area
- Total structure area: 3,766
- Total interior livable area: 2,666 sqft
Property
Parking
- Parking features: Attached, Double, Wired
- Has garage: Yes
- Has uncovered spaces: Yes
Features
- Patio & porch: Deck/Patio, Patio(s) and Deck(s)
- Water view: Year Round Road Access
Lot
- Size: 7,000 Square Feet
- Dimensions: 100 x 70
- Features: Central Location, Cleared, Landscaped, Level, Shopping Nearby
Details
- Zoning description: Res.
Construction
Type & style
- Home type: SingleFamily
- Architectural style: Cape Cod
- Property subtype: Single Family Residence
Materials
- Vinyl Siding
- Foundation: Concrete Perimeter
- Roof: Shingle - Asphalt
Condition
- Year built: 1990
Utilities & green energy
- Sewer: Public Sewer
- Water: Public
- Utilities for property: Cable Connected, Electricity Connected, High Speed Internet, Phone Connected
Community & HOA
Location
- Region: Springdale
Financial & listing details
- Price per square foot: C$105/sqft
- Annual tax amount: C$1,800
- Date on market: 6/19/2026
Price history
Price history is unavailable.
Public tax history
Tax history is unavailable.
Climate risks
Neighborhood: A0J
Nearby schools
GreatSchools rating
No schools nearby
We couldn't find any schools near this home.
Schools provided by the listing agent
- District: Western Central
Source: Newfoundland and Labrador AR. This data may not be complete. We recommend contacting the local school district to confirm school assignments for this home.


Similar homes
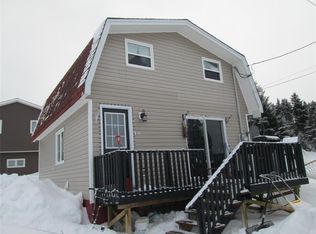
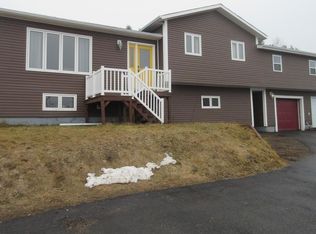
- C$399,9005 bd3 ba2.2k sqft185 Main Street, Springdale, NL A0J1T0For Sale
 MLS ID #1301663, Donna Benoit, RE/MAX Central Real Estate Ltd - Springdale. Newfoundland and Labrador AR
 - C$299,9004 bd2 ba1.7k sqft16 Cedar Lane, Springdale, NL A0J1T0For Sale
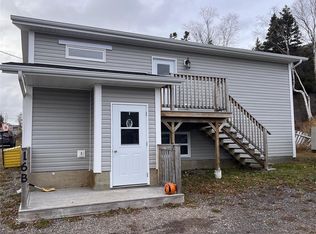 MLS ID #1302528, Donna Benoit, RE/MAX Central Real Estate Ltd - Springdale. Newfoundland and Labrador AR
 - C$215,0004 bd2 ba2.2k sqft240 Main Street, Springdale, NL A0J1T0For Sale
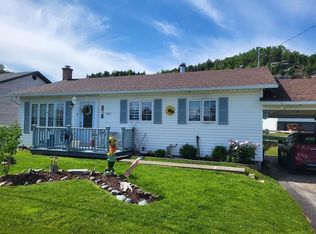 MLS ID #1297168, Elaine Bishop, RE/MAX Realty Professionals Ltd. - Corner Brook. Newfoundland and Labrador AR
 - C$325,0004 bd4 ba2.4k sqft117 Main Street, Nicky's Nose Cove, NL A0J1G0For Sale
 MLS ID #1302494, Brian Whitehorne, RE/MAX Central Real Estate Ltd - Springdale. Newfoundland and Labrador AR
