This exquisite, custom-built home features exceptional finishes & unsurpassed, quality construction! Designed for these original owners with 3-foot doorways, lever handles & barrier-free, primary bath shower. Situated on a double, cul-de-sac lot, the home offers lovely curb appeal with bull-nose brick detail window surrounds (all exterior trim is composite/non deteriorating for worry free maintenance), brick inlaid driveway, courtyard brick/iron fencing & all brick privacy wall surrounding the sides & rear of the property. The gorgeous, lyptus (a Brazilian hybrid), wide plank hardwood flooring, 10' ceilings & extensive moldings are stunning features you will immediately notice upon entry. The formal dining room is to the right of the foyer & the spacious family room with fireplace flanked by gorgeous built-ins is beyond. The family room opens to the kitchen, tray ceiling breakfast area & keeping room. Professional, stainless appliances (built-in refrigerator, gas range), quartz counters, abundant cabinetry (tall display cabinet area), walk-in pantry & island with bar seating are notable highlights of the kitchen. The primary suite offers the ability to have two bedrooms, an office or nursery & offers 2 large walk-in closets, bathroom with a barrier free, tiled shower, spa tub, separate vanities & private water closet. A 3rd bedroom with adjoining bath is also on the main level. Upstairs is a large recreation/media room, 4th bedroom with full bath & huge, walk-in storage. The beautiful outdoor living area offers a raised porch overlooking the brick inlaid patio & gorgeous landscaping. Additional mentions: custom closets, central vacuum, tankless water heater, painted garage with custom built-ins & painted floor. Jim Mitchell Builders & Pulliam Morris Design. Walking distance to the Woodcreek Farms Club! CLICK ON VIRTUAL TOUR LINK TO VIEW INTER-ACTIVE FLOOR PLAN Disclaimer: CMLS has not reviewed and, therefore, does not endorse vendors who may appear in listings.
For sale
$695,000
11 Club Ridge Ct, Elgin, SC 29045
4beds
3,952sqft
Single Family Residence
Built in 2005
0.43 Acres Lot
$-- Zestimate®
$176/sqft
$100/mo HOA
What's special
Exceptional finishesWalk-in pantryDouble cul-de-sac lotIsland with bar seatingLever handlesBrick inlaid drivewayLovely curb appeal
- 3 days |
- 412 |
- 18 |
Zillow last checked:
Listing updated:
Listed by:
Bobby Curtis,
Coldwell Banker Realty
Source: Consolidated MLS,MLS#: 638369
Loading...
Facts & features
Interior
Bedrooms & bathrooms
- Bedrooms: 4
- Bathrooms: 3
- Full bathrooms: 3
- Main level bathrooms: 2
Rooms
- Room types: Exercise Room, Media Room, FROG (With Closet)
Primary bedroom
- Features: Bay Window, Double Vanity, Bath-Private, Separate Shower, Walk-In Closet(s), Whirlpool, High Ceilings, Built-in Features, Closet-Private, Recessed Lighting, Separate Water Closet
- Level: Main
Bedroom 2
- Features: Double Vanity, Separate Shower, Bath-Shared, Walk-In Closet(s), Whirlpool, High Ceilings, Tray Ceiling(s), Built-in Features, Closet-Private
- Level: Main
Bedroom 3
- Features: Bath-Private, Tub-Shower, High Ceilings, Closet-Private
- Level: Main
Bedroom 4
- Features: Bath-Private, Separate Shower, Closet-Private
- Level: Second
Dining room
- Features: Floors-Hardwood, Molding, High Ceilings
- Level: Main
Great room
- Level: Main
Kitchen
- Features: Bar, Bay Window, Eat-in Kitchen, Floors-Hardwood, Kitchen Island, Pantry, Backsplash-Tiled, Cabinets-Painted, Counter Tops-Quartz
- Level: Main
Living room
- Features: Books, Fireplace, French Doors, Floors-Hardwood, Molding, Ceilings-High (over 9 Ft), Recessed Lights
- Level: Main
Heating
- Central, Gas 1st Lvl, Heat Pump 2nd Lvl, Split System, Zoned, Multiple Units
Cooling
- Central Air, Split System, Zoned, Multi Units
Appliances
- Included: Free-Standing Range, Gas Range, Self Clean, Dishwasher, Disposal, Refrigerator, Microwave Built In, Stove Exhaust Vented Exte, Tankless Water Heater
- Laundry: Utility Room, Main Level
Features
- Bookcases, Ceiling Fan(s), Central Vacuum, Built-in Features
- Flooring: Hardwood
- Windows: Thermopane
- Basement: Crawl Space
- Attic: Storage
- Number of fireplaces: 1
- Fireplace features: Gas Log-Natural
Interior area
- Total structure area: 3,952
- Total interior livable area: 3,952 sqft
Video & virtual tour
Property
Parking
- Total spaces: 2
- Parking features: Garage - Attached
- Attached garage spaces: 2
Accessibility
- Accessibility features: Accessible, Bathroom, Accessible Doors
Features
- Stories: 1.5
- Patio & porch: Patio
- Exterior features: Gutters - Full
- Fencing: Partial,Privacy,Rear Only Brick
Lot
- Size: 0.43 Acres
- Dimensions: 32.6 x 60. x 119.3 x 197.9 x 192
- Features: Cul-De-Sac, Sprinkler
Details
- Parcel number: 289070407
Construction
Type & style
- Home type: SingleFamily
- Architectural style: Traditional
- Property subtype: Single Family Residence
Materials
- Brick-All Sides-AbvFound
Condition
- New construction: No
- Year built: 2005
Utilities & green energy
- Sewer: Public Sewer
- Water: Public
- Utilities for property: Cable Available
Community & HOA
Community
- Features: Golf
- Subdivision: WOODCREEK FARMS
HOA
- Has HOA: Yes
- Services included: Common Area Maintenance
- HOA fee: $1,200 annually
Location
- Region: Elgin
Financial & listing details
- Price per square foot: $176/sqft
- Date on market: 7/10/2026
- Listing agreement: Exclusive Right To Sell
- Road surface type: Paved
Estimated market value
Not available
Estimated sales range
Not available
Not available
Price history
| Date | Event | Price |
|---|---|---|
| 7/10/2026 | Listed for sale | $695,000$176/sqft |
Source:  Consolidated MLS #638369 Report a problem Consolidated MLS #638369 Report a problem | ||
Public tax history
Tax history is unavailable.
Monthly payment
Est. payment$--/mo
Payment breakdown
Explore the cost of this home by adjusting the details. Changes won't be saved.All calculations are estimates and provided by Zillow, Inc. for informational purposes only. Actual amounts may vary.
HOA fees may include property taxes on listings classified as Co-Ops. Contact the listing agent and/or owner for fee details.
Mortgage interest rates are dependent on a number of factors, including credit score, down payment, and repayment length. Interest rate data provided by Zillow Group Marketplace, Inc. as of 1/1/1970 from various mortgage lenders with which we have lead or other similar arrangements; the Estimated Payment is an average of those rates.
See how much you could borrow to make a competitive offer.
Climate risks
Neighborhood: 29045
Nearby schools
GreatSchools rating
- 8/10Catawba Trail ElementaryGrades: PK-5Distance: 1.2 mi
- 4/10Summit Parkway Middle SchoolGrades: K-8Distance: 3.8 mi
- 8/10Spring Valley High SchoolGrades: 9-12Distance: 3.7 mi
Schools provided by the listing agent
- Elementary: Catawba Trail
- Middle: Summit
- High: Spring Valley
- District: Richland Two
Source: Consolidated MLS. This data may not be complete. We recommend contacting the local school district to confirm school assignments for this home.
- $720,9004 bd3 ba3.9k sqft9 Club Ridge Ct, Elgin, SC 29045Off Market
- $554,7003 bd3 ba3.4k sqft13 Club Ridge Ct, Elgin, SC 29045Off Market
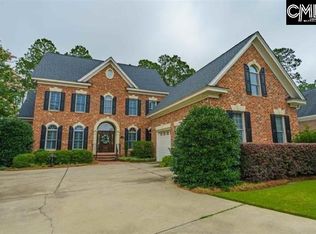
- $60,000-- bd-- ba-- sqft9 Club Ridge Ct, Elgin, SC 29045Off Market
- $567,100-- bd-- ba-- sqftBuckview Ln, Elgin, SC 29045Off Market
- $498,6003 bd3 ba3k sqft7 Club Ridge Ct, Elgin, SC 29045Off Market
- $604,0004 bd4 ba3.6k sqft15 Club Ridge Ct, Elgin, SC 29045Off Market
- $545,0003 bd3 ba2.6k sqft5 Club Ridge Ct, Elgin, SC 29045Sold
- $593,2003 bd3 ba3.2k sqft17 Club Ridge Ct, Elgin, SC 29045Off Market
A local agent can set up tours, give advice and negotiate with sellers.
Similar homes
- $700,0003 bd4 ba3.2k sqft116 Sweetshrub Rd, Elgin, SC 29045For Sale
 MLS ID #638305, Penny Broach. Consolidated MLS
 - $654,5005 bd5 ba3.3k sqft324 Upland Trail Rd, Elgin, SC 29045For Sale
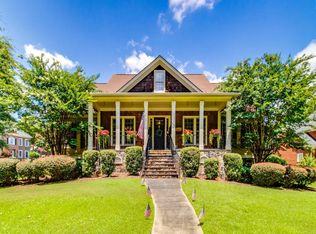 MLS ID #637868, Kim N Livoti. Consolidated MLS
 - $700,0004 bd5 ba4k sqft656 Beaver Park Dr, Elgin, SC 29045For Sale
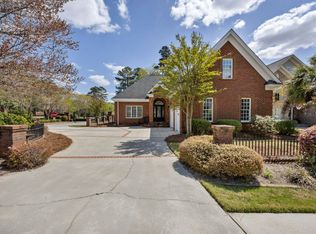 MLS ID #630395, Missy Miller. Consolidated MLS
 - $639,9004 bd5 ba3.8k sqft40 Mallet Hill Rd, Columbia, SC 29223For Sale
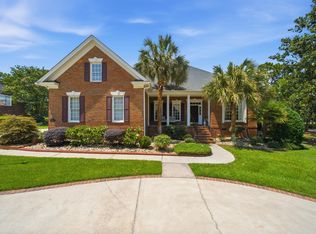 MLS ID #638374, Rhonda Jacobs Walsh. Consolidated MLS
 - $715,0004 bd4 ba3.9k sqft206 Beaver Lake Dr, Elgin, SC 29045For SaleMLS ID #630062, Penney Slade. Consolidated MLS
- $599,9995 bd5 ba3.8k sqft200 Longfield Ln, Elgin, SC 29045For SaleMLS ID #619278, Sheron Pace. Consolidated MLS
- $550,0004 bd3 ba2.7k sqft134 Backspin Dr, Elgin, SC 29045For SaleMLS ID #635653, Nicole Davis. Consolidated MLS
- $625,0005 bd3 ba3.3k sqft14 Whithorn Way, Blythewood, SC 29016For SaleMLS ID #638435, Inga Black. Consolidated MLS
- $625,0005 bd4 ba3.7k sqft401 Aiken Hunt Cir, Columbia, SC 29223For SaleMLS ID #638217, Karen Yip. Consolidated MLS
- $475,0004 bd3 ba2.6k sqft117 Parish Walk, Elgin, SC 29045For SaleMLS ID #629338, Bob W Hubble. Consolidated MLS
- $515,0005 bd3 ba3k sqft8 Oakmist Ct, Blythewood, SC 29016For SaleMLS ID #638373, Mary Lane Sloan. Consolidated MLS
- $635,0003 bd4 ba2.8k sqft492 Smyrna Church Rd, Elgin, SC 29045For SaleMLS ID #636361, Brian Marion. Consolidated MLS
- $599,0004 bd4 ba4k sqft304 Running Fox Rd, Columbia, SC 29223For SaleMLS ID #634985, Sydney Mason. Consolidated MLS
- $639,0005 bd4 ba3.7k sqft237 Peninsula Way, Columbia, SC 29229For SaleMLS ID #630594, Angelia Dodson. Consolidated MLS
- $645,0004 bd4 ba3.5k sqft418 Old Course Loop, Blythewood, SC 29016For SaleMLS ID #634818, Randal Longo. Consolidated MLS
- $849,9005 bd4 ba4.6k sqft420 Oak Brook Dr, Columbia, SC 29223For SaleMLS ID #636281, Bobby Curtis. Consolidated MLS
- $350,0003 bd3 ba2.3k sqft167 Sorrel Tree Ln, Elgin, SC 29045For SaleMLS ID #635784, Sydney Mason. Consolidated MLS
- $649,5005 bd4 ba4.2k sqft111 Brookhaven Cir, Blythewood, SC 29016For SaleMLS ID #626659, Chauncey Hilliard. Consolidated MLS
- $405,0004 bd4 ba2.6k sqft108 Sherborne Ln, Columbia, SC 29229For SaleMLS ID #638348, Jacob Pacheco. Consolidated MLS
- $430,0003 bd3 ba2.6k sqft2017 Lorick Rd, Blythewood, SC 29016For SaleMLS ID #638450, Martha McCoy. Consolidated MLS
- South Carolina
- Richland County
- Elgin
- 29045
- 11 Club Ridge Ct
Nearby cities
Nearby neighborhoods
Nearby zip codes
Other Elgin Topics
