Spectacular opportunity! This Waltman-built 4 bedroom, 2.5 bath home is sited in a park-like setting on a beautifully landscaped 1.85 acre lot. The generous, flexible floor plan features hardwood floors throughout, gracious formal dining room which could serve a different purpose as there are other options for dining or den. The kitchen offers generous cabinetry and counter space with peninsula seating and a separate coffee station with leathered granite top and a casual dining nook. The open plan blends the kitchen with the fireplaced living room and a bank of windows flank the back wall overlooking the huge deck and salt water pool. There is a front and back staircase to the second level where each bedroom occupies a corner allowing for added privacy. There is also a dedicated office with built-in desk and bookshelves and the primary suite has 2 walk-in closets, huge bath and many windows for natural light.The huge daylight basement offers potential for hobbies or extra expansion space.
Extend the summer season with the fully refurbished salt water pool which has a new gunite shell, new pool equipment and new landscaping and hardscaping for an amazing entertainment space requiring very low maintenance in the foreseeable future! There is an irrigation system and several driplines for some of the garden beds to insure a vibrant and healthy plant environment.
Truly a wonderful and welcoming home in the lovely Elizabeth Farms Association.
Pending
Price cut: $75K (8/18)
$1,675,000
11 Cole Field Road, Cape Elizabeth, ME 04107
4beds
3,482sqft
Single Family Residence
Built in 1996
1.84 Acres Lot
$-- Zestimate®
$481/sqft
$117/mo HOA
What's special
Peninsula seatingCasual dining nookSalt water poolNew pool equipmentHuge deckHardwood floors throughoutGenerous flexible floor plan
- 80 days
- 1,085
- 55
Likely to sell faster than
Zillow last checked:
Listing updated:
Listed by:
Legacy Properties Sotheby's International Realty
Source: Maine Listings,MLS#: 1668875
Facts & features
Interior
Bedrooms & bathrooms
- Bedrooms: 4
- Bathrooms: 3
- Full bathrooms: 2
- 1/2 bathrooms: 1
Primary bedroom
- Features: Above Garage, Double Vanity, Full Bath, Jetted Tub, Separate Shower, Walk-In Closet(s)
- Level: Second
Bedroom 2
- Level: Second
Bedroom 3
- Level: Second
Bedroom 4
- Level: Second
Den
- Level: First
Dining room
- Features: Formal
- Level: First
Kitchen
- Features: Eat-in Kitchen
- Level: First
Living room
- Features: Formal, Wood Burning Fireplace
- Level: First
Office
- Features: Built-in Features, Closet
- Level: Second
Heating
- Baseboard, Hot Water, Zoned
Cooling
- None
Appliances
- Included: Cooktop, Dishwasher, Disposal, Dryer, Microwave, Gas Range, Refrigerator, Wall Oven, Washer
Features
- Bathtub, Storage, Walk-In Closet(s), Primary Bedroom w/Bath
- Flooring: Tile, Wood
- Doors: Storm Door(s)
- Basement: Doghouse,Interior Entry,Walk-Out Access,Daylight,Full,Sump Pump,Unfinished
- Number of fireplaces: 2
Interior area
- Total structure area: 3,482
- Total interior livable area: 3,482 sqft
- Finished area above ground: 3,482
- Finished area below ground: 0
Property
Parking
- Total spaces: 2
- Parking features: Paved, 1 - 4 Spaces
- Attached garage spaces: 2
Features
- Patio & porch: Deck
- Has private pool: Yes
Lot
- Size: 1.84 Acres
- Features: Irrigation System, Near Country Club, Near Golf Course, Near Public Beach, Near Shopping, Near Town, Neighborhood, Suburban, Level, Open Lot, Landscaped
Details
- Parcel number: CAPEU53002C000
- Zoning: RA
- Other equipment: Generator, Internet Access Available
Construction
Type & style
- Home type: SingleFamily
- Architectural style: Colonial,Contemporary,Shingle
- Property subtype: Single Family Residence
Materials
- Wood Frame, Shingle Siding
- Foundation: Poured Concrete
- Roof: Shingle
Condition
- Year built: 1996
Utilities & green energy
- Electric: Circuit Breakers
- Sewer: Quasi-Public
- Water: Public
Community & HOA
Community
- Security: Security System, Fire Sprinkler System, Air Radon Mitigation System
- Subdivision: Elizabeth Farms
HOA
- Has HOA: Yes
- HOA fee: $1,400 annually
Location
- Region: Cape Elizabeth
Financial & listing details
- Price per square foot: $481/sqft
- Tax assessed value: $1,386,500
- Annual tax amount: $15,884
- Date on market: 6/25/2026
- Road surface type: Paved
Estimated market value
Not available
Estimated sales range
Not available
Not available
Price history
| Date | Event | Price |
|---|---|---|
| 8/24/2026 | Pending sale | $1,675,000$481/sqft |
Source:  Maine Listings #1668875 Report a problem Maine Listings #1668875 Report a problem | ||
| 8/18/2026 | Price change | $1,675,000-4.3%$481/sqft |
Source: Maine Listings #1668875 Report a problem | ||
| 6/25/2026 | Listed for sale | $1,750,000+23.2%$503/sqft |
Source: Maine Listings #1668875 Report a problem | ||
| 3/17/2023 | Sold | $1,420,000+1.8%$408/sqft |
Source: Maine Listings #1552699 Report a problem | ||
| 3/7/2023 | Pending sale | $1,395,000$401/sqft |
Source: Maine Listings #1552699 Report a problem | ||
| 3/2/2023 | Listed for sale | $1,395,000+91.1%$401/sqft |
Source: Maine Listings #1552699 Report a problem | ||
| 6/12/2018 | Sold | $730,000-1.4%$210/sqft |
Source: Maine Listings #1340966 Report a problem | ||
| 3/9/2018 | Listed for sale | $740,000$213/sqft |
Source: Coldwell Banker Residential Brokerage - Cape Elizabeth #1340966 Report a problem | ||
Public tax history
| Year | Property taxes | Tax assessment |
|---|---|---|
| 2024 | $30,974 | $1,386,500 |
| 2023 | $30,974 +161.6% | $1,386,500 +147.7% |
| 2022 | $11,840 +3.5% | $559,800 -0.9% |
| 2020 | $11,445 +3% | $564,900 |
| 2019 | $11,117 +3.5% | $564,900 |
| 2018 | $10,744 +5.7% | $564,900 |
| 2017 | $10,168 +2.6% | $564,900 |
| 2016 | $9,908 +3.9% | $564,900 |
| 2015 | $9,536 +3.7% | $564,900 |
| 2013 | $9,197 +2.8% | $564,900 |
| 2012 | $8,948 +6.2% | $564,900 +1.8% |
| 2011 | $8,423 +5.2% | $554,900 +21.6% |
| 2009 | $8,007 +0.5% | $456,500 -0.1% |
| 2008 | $7,970 +8.4% | $457,000 +0.4% |
| 2006 | $7,354 | $455,100 |
Find assessor info on the county website
Monthly payment
Est. payment
Payment breakdown
Explore the cost of this home by adjusting the details. Changes won't be saved.Climate risks
Neighborhood: 04107
- $1,286,1004 bd3 ba3.5k sqft19 Cole Field Rd, Cape Elizabeth, ME 04107Off Market
- $1,287,2004 bd3 ba3.3k sqft4 Cole Field Rd, Cape Elizabeth, ME 04107Off Market
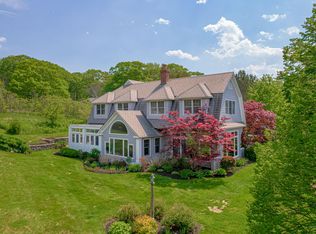
- $1,330,3004 bd4 ba3.1k sqft5 Cole Field Rd, Cape Elizabeth, ME 04107Off Market
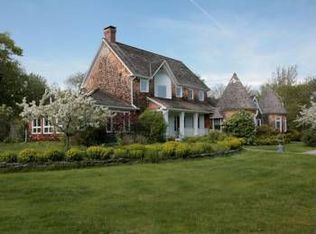
- $1,360,6004 bd3 ba3.5k sqft17 Cole Field Rd, Cape Elizabeth, ME 04107Off Market
Similar homes
- $1,800,0004 bd3 ba3.4k sqft38 Blanchard Road, Cumberland, ME 04021Active

 MLS ID #1679809, Legacy Properties Sotheby's International Realty. Maine Listings
 - $1,995,0005 bd5 ba3.7k sqft1 Ledgewood Lane, Cape Elizabeth, ME 04107Active
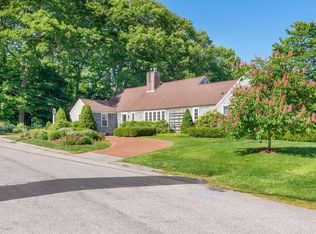 MLS ID #1668185, Portside Real Estate Group. Maine Listings
 - $1,625,0004 bd4 ba3.2k sqft130 Fickett Street, South Portland, ME 04106Active
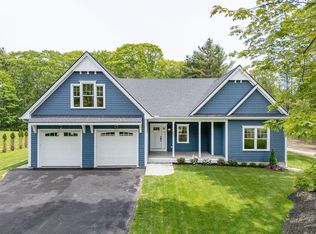 MLS ID #1665574, Portside Real Estate Group. Maine Listings
 - $874,9004 bd3 ba1.9k sqft3 Pheasant Hill Road, Cape Elizabeth, ME 04107Active
 MLS ID #1674979, EXP Realty. Maine Listings
 - $1,075,0003 bd3 ba2.4k sqft26 Hannaford Cove Road, Cape Elizabeth, ME 04107ActiveMLS ID #1677837, Portside Real Estate Group. Maine Listings
- $1,490,0003 bd3 ba2.2k sqft920 Shore Road, Cape Elizabeth, ME 04107ActiveMLS ID #1662328, Landmark Realty. Maine Listings
- $1,725,0005 bd4 ba3.7k sqft11 Pine Street, South Portland, ME 04106ActiveMLS ID #1675496, Keller Williams Realty. Maine Listings
- $995,0005 bd3 ba3.1k sqft505 Mitchell Road, Cape Elizabeth, ME 04107ActiveMLS ID #1677557, Signature Homes Real Estate Group, LLC. Maine Listings
- $1,449,0004 bd3 ba3.3k sqft14 Fern Avenue, Falmouth, ME 04105ActiveMLS ID #1669183, Portside Real Estate Group. Maine Listings
- $1,295,0003 bd4 ba3.9k sqft11 Darcys Run, Arundel, ME 04046ActiveMLS ID #1680000, Waypoint Brokers Collective. Maine Listings
- $1,895,0004 bd4 ba3.8k sqft15 Thunder Road, Saco, ME 04072ActiveMLS ID #1658106, RE/MAX By The Bay. Maine Listings
- $1,150,0004 bd3 ba2.5k sqft161 Two Rod Road, Scarborough, ME 04074ActiveMLS ID #1669805, Coastal Pine Real Estate, LLC. Maine Listings
- $1,695,0004 bd5 ba4.6k sqft61 Sawyer Road, Chebeague Island, ME 04017ActiveMLS ID #1663408, Town & Shore Real Estate. Maine Listings
- $995,0004 bd4 ba3.3k sqft1388 Westbrook Street, Portland, ME 04102ActiveMLS ID #1673295, Dream Home Realty LLC. Maine Listings
- $850,0004 bd3 ba3.3k sqft58 Hardy Road, Falmouth, ME 04105ActiveMLS ID #1647488, Keller Williams Realty. Maine Listings
- $1,279,0004 bd3 ba3.4k sqft48 Pond Road, Chebeague Island, ME 04017ActiveMLS ID #1670754, Portside Real Estate Group. Maine Listings
- $989,0005 bd3 ba2.5k sqft8 Mast Road, Scarborough, ME 04074ActiveMLS ID #1665044, Benchmark Real Estate. Maine Listings
- $1,850,0003 bd3 ba3k sqft8 Tyler Brook Road, Kennebunkport, ME 04046ActiveMLS ID #1653075, Legacy Properties Sotheby's International Realty. Maine Listings
- $1,550,0004 bd4 ba4k sqft46 Cortland Court, Cumberland, ME 04021ActiveMLS ID #1674560, Legacy Properties Sotheby's International Realty. Maine Listings
- $1,600,0004 bd3 ba2.7k sqft42 Ferris Road, Harpswell, ME 04066ActiveMLS ID #1666225, Roxanne York Real Estate. Maine Listings
