A home that has been loved, thoughtfully updated and beautifully maintained, 11 Cornell Road offers the kind of warmth and character that feels special the moment you arrive. This expanded Cape features 3 bedrooms, 2 full baths and a flexible floor plan designed for comfortable everyday living. The inviting living room with fireplace and builtins flows to an updated stainless steel kitchen and dining space, while the sunroom overlooks a generous backyard, patio with fire pit surround and stone walls—an ideal setting for gathering with family and friends. A first-floor primary bedroom adds convenience with ample closets and flexible bonus space. Upstairs there is a full bath and two bedroom rooms - one with an adjoining room for endless possibilities . The finished lower level provides even more room to work, play or relax. Over the years, the owners have made extensive improvements including a new roof and chimney, updated kitchen and appliances, electrical upgrades, two A/C units, patio and stonework, irrigation system, and numerous interior and exterior enhancements. With its welcoming exterior and wonderful curb appeal, this is the kind of home that lends itself naturally to every season—from summer evenings on the patio to holiday lights glowing outside in winter. An attached two-car garage and a spacious .35-acre lot complete this special Marblehead home.
Under contract
$1,150,000
11 Cornell Rd, Marblehead, MA 01945
3beds
2,452sqft
Single Family Residence
Built in 1945
0.35 Acres Lot
$1,137,600 Zestimate®
$469/sqft
$-- HOA
What's special
Irrigation systemAttached two-car garageNew roof and chimneyUpdated kitchen and appliancesPatio and stonework
- 11 days
- 1,602
- 92
Likely to sell faster than
Zillow last checked:
Listing updated:
Listed by:
Livermore Poss Team 781-771-2023,
Coldwell Banker Realty - Marblehead 781-631-9511
Source: MLS PIN,MLS#: 73580435
Facts & features
Interior
Bedrooms & bathrooms
- Bedrooms: 3
- Bathrooms: 2
- Full bathrooms: 2
- Main level bedrooms: 1
Primary bedroom
- Features: Closet, Flooring - Wall to Wall Carpet, Dressing Room, Recessed Lighting, Closet - Double
- Level: Main,First
Bedroom 2
- Features: Closet, Flooring - Hardwood, Lighting - Overhead
- Level: Second
Bedroom 3
- Features: Closet, Flooring - Hardwood, Lighting - Overhead
- Level: Second
Bathroom 1
- Features: Bathroom - Full, Bathroom - Double Vanity/Sink, Flooring - Stone/Ceramic Tile, Countertops - Stone/Granite/Solid, Double Vanity, Recessed Lighting, Lighting - Sconce
- Level: First
Bathroom 2
- Features: Bathroom - Full, Flooring - Stone/Ceramic Tile, Lighting - Sconce, Lighting - Overhead, Pedestal Sink
- Level: Second
Dining room
- Features: Closet/Cabinets - Custom Built, Flooring - Hardwood, Chair Rail, Lighting - Pendant, Crown Molding
- Level: Main,First
Family room
- Features: Skylight, Flooring - Hardwood, Flooring - Stone/Ceramic Tile, Exterior Access, Recessed Lighting, Slider
- Level: Main,First
Kitchen
- Features: Flooring - Stone/Ceramic Tile, Dining Area, Pantry, Countertops - Stone/Granite/Solid, Kitchen Island, Recessed Lighting, Remodeled, Stainless Steel Appliances, Gas Stove
- Level: Main,First
Living room
- Features: Closet/Cabinets - Custom Built, Flooring - Hardwood, Recessed Lighting, Crown Molding, Decorative Molding
- Level: Main,First
Office
- Features: Skylight, Closet, Lighting - Overhead
- Level: Second
Heating
- Central, Radiant, Natural Gas
Cooling
- Central Air
Appliances
- Included: Gas Water Heater, Oven, Dishwasher, Disposal, Microwave, Range, Refrigerator, Washer, Dryer, Range Hood
- Laundry: In Basement, Electric Dryer Hookup
Features
- Closet, Lighting - Overhead, Home Office
- Flooring: Tile, Vinyl, Carpet, Hardwood
- Doors: Insulated Doors, Storm Door(s)
- Windows: Skylight(s), Insulated Windows, Storm Window(s), Screens
- Basement: Full,Finished,Partially Finished,Walk-Out Access,Garage Access,Concrete
- Number of fireplaces: 1
- Fireplace features: Living Room
Interior area
- Total structure area: 2,452
- Total interior livable area: 2,452 sqft
- Finished area above ground: 2,084
- Finished area below ground: 368
Property
Parking
- Total spaces: 5
- Parking features: Attached, Under, Paved Drive, Off Street, Paved
- Attached garage spaces: 2
- Uncovered spaces: 3
Features
- Patio & porch: Patio
- Exterior features: Patio, Rain Gutters, Storage, Professional Landscaping, Sprinkler System, Decorative Lighting, Screens, Invisible Fence
- Fencing: Invisible
- Waterfront features: Harbor, Ocean, 1/2 to 1 Mile To Beach, Beach Ownership(Public)
Lot
- Size: 0.35 Acres
- Features: Gentle Sloping
Details
- Parcel number: 2022489
- Zoning: SR
Construction
Type & style
- Home type: SingleFamily
- Architectural style: Cape
- Property subtype: Single Family Residence
Materials
- Frame
- Foundation: Concrete Perimeter
- Roof: Shingle
Condition
- Year built: 1945
Utilities & green energy
- Electric: Circuit Breakers, 100 Amp Service, 200+ Amp Service
- Sewer: Public Sewer
- Water: Public
- Utilities for property: for Electric Oven, for Electric Dryer
Green energy
- Energy efficient items: Thermostat
Community & HOA
Community
- Features: Public Transportation, Shopping, Pool, Tennis Court(s), Walk/Jog Trails, Laundromat, Bike Path, Conservation Area, House of Worship, Private School, Public School
HOA
- Has HOA: No
Location
- Region: Marblehead
Financial & listing details
- Price per square foot: $469/sqft
- Tax assessed value: $1,010,400
- Annual tax amount: $8,679
- Date on market: 9/21/2026
- Exclusions: Glass Newel Post On Staircase From First To Second Floor Is Excluded From Sale
Estimated market value
$1,137,600
$1.08M - $1.19M
$4,345/mo
Price history
| Date | Event | Price |
|---|---|---|
| 9/30/2026 | Contingent | $1,150,000$469/sqft |
Source: MLS PIN #73580435 Report a problem | ||
| 9/21/2026 | Listed for sale | $1,150,000+94.9%$469/sqft |
Source: MLS PIN #73580435 Report a problem | ||
| 9/13/2013 | Sold | $590,000+7.5%$241/sqft |
Source: Public Record Report a problem | ||
| 8/7/2013 | Listed for sale | $549,000+72.9%$224/sqft |
Source: RE/MAX Advantage Real Estate #71566033 Report a problem | ||
| 2/18/2000 | Sold | $317,500$129/sqft |
Source: Public Record Report a problem | ||
Public tax history
| Year | Property taxes | Tax assessment |
|---|---|---|
| 2025 | $8,845 +10.9% | $977,400 +9.8% |
| 2024 | $7,975 -3.6% | $890,100 +7.6% |
| 2023 | $8,272 | $827,200 |
| 2022 | $8,272 +9.1% | $827,200 +13.7% |
| 2021 | $7,584 +4.9% | $727,800 +4.6% |
| 2020 | $7,228 +3.7% | $695,700 +7.2% |
| 2019 | $6,968 +1.9% | $648,800 +4.5% |
| 2018 | $6,841 +2.6% | $620,800 +2.5% |
| 2017 | $6,670 +4.4% | $605,800 +5.2% |
| 2016 | $6,390 +14.1% | $575,700 +13.9% |
| 2015 | $5,599 +7% | $505,300 +7.1% |
| 2014 | $5,232 +2.2% | $471,800 |
| 2013 | $5,119 +3.6% | $471,800 +0.5% |
| 2012 | $4,940 +1.9% | $469,600 -1.1% |
| 2011 | $4,846 -3.8% | $474,600 -9.8% |
| 2010 | $5,037 +6.2% | $526,300 -0.2% |
| 2009 | $4,741 -0.8% | $527,400 -8% |
| 2008 | $4,781 +7.5% | $573,300 |
| 2007 | $4,449 -2.3% | $573,300 +6.1% |
| 2006 | $4,555 +8.5% | $540,300 +6.3% |
| 2005 | $4,200 +23.3% | $508,500 +26.6% |
| 2004 | $3,406 +5.5% | $401,700 +4.8% |
| 2003 | $3,228 +6.9% | $383,400 +20.6% |
| 2002 | $3,020 -7.5% | $317,900 +8.5% |
| 2000 | $3,265 +30.2% | $293,100 +38.5% |
| 1995 | $2,507 | $211,600 |
Find assessor info on the county website
Monthly payment
Est. payment
Payment breakdown
Explore the cost of this home by adjusting the details. Changes won't be saved.Climate risks
Neighborhood: 01945
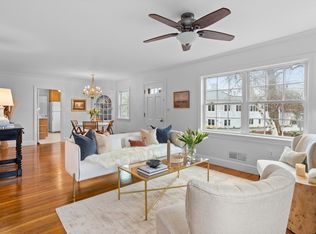
Similar homes
- $1,325,0004 bd3 ba2.5k sqft21 Hereford Rd, Marblehead, MA 01945For Sale
 MLS ID #73583769, Kristin King, Coldwell Banker Realty - Marblehead. MLS PIN
 - $999,0003 bd3 ba2.5k sqft11 Countryside Ln, Marblehead, MA 01945For Sale
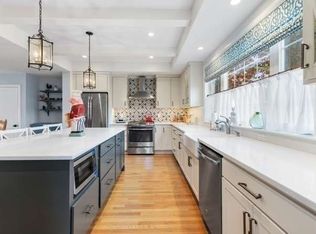 MLS ID #73562978, Margaret Hurley, Keller Williams Realty. MLS PIN
 - $1,299,0004 bd4 ba2.6k sqft74 Tedesco St, Marblehead, MA 01945For Sale
 MLS ID #73580600, Chris McNamara, McNamara Realty, Inc.. MLS PIN
 - $799,0004 bd2 ba1.6k sqft30 Ocean Ave, Marblehead, MA 01945For Sale
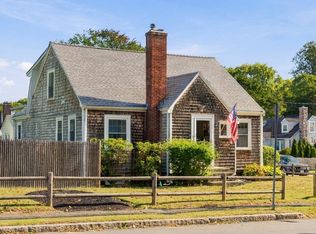 MLS ID #73583772, Jennifer Gray, William Raveis R.E. & Home Services. MLS PIN
