Skip main navigation
Sold for $800,000
  • Zillow Home logoZestimate®
    $800,000

    11 Cornwall Rd, Rehoboth Beach, DE 19971

    4beds
    2,750sqft
    Single Family Residence
    Built in 1983
    0.34 Acres Lot
    $800,000 Zestimate®
    $291/sqft
    $3,147 Estimated rent

    Home value

    $800,000

    $760,000 - $840,000

    $3,147/mo

    Zestimate® history
    Loading
    Loading...

    Owner options

    List your home for rent

    $3,147/mo

    Rent Zestimate®

    Find your next renter with Zillow Rental Manager. Plus, with online applications, you can quickly screen prospective tenants – for free.

    Learn more

    $3,147/mo

    Rent Zestimate®

    Refinance and save

    $3,777/mo

    Est. payment

    Refinancing to a lower rate could help reduce your monthly payments and save thousands over the life of the loan.

    See today's rates

    $3,777/mo

    Est. payment

    Explore your selling options

    Work with a Zillow partner agent

    Leverage their expertise and Zillow's premium Showcase listings to get your home seen by more buyers.

    Get started

    List with your own agent

    Get your home in front of millions of buyers by listing it on Zillow.

    Learn how to do it

    Sell it yourself

    Take full control of how buyers see your home on Zillow by listing For Sale by Owner (FSBO).

    List your home

    What's special

    New vanityFreshly sealed drivewayFarmhouse sinkNewly trimmed treesBeautifully landscaped groundsUpdated gutters and downspoutsBrand-new architectural shingle roof
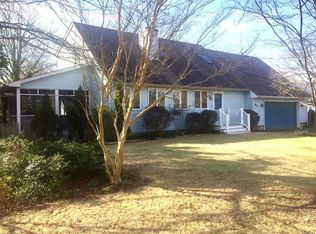
    Back on the market due to NO fault of the seller or the property...Welcome to 11 Cornwall Road, nestled in the prestigious Rehoboth Beach Yacht and Country Club. This stunning, fully renovated ranch home boasts four bedrooms and three and a half baths, featuring top-to-bottom updates that blend luxury and comfort. Exterior Highlights: Freshly sealed driveway and beautifully landscaped grounds with newly trimmed trees and vibrant flower beds. A brand-new architectural shingle roof, updated gutters and downspouts, and sleek hardy board siding. Most windows have been replaced, along with a new front door and a welcoming walkway. Interior Features: Step into a chef's dream kitchen, complete with all-new Kitchen aid appliances, double ovens with convection and air fryer capabilities, a drawer microwave, and a 30 inch cooktop with a pot filler. Quartz countertops adorn the kitchen, complemented by a large island, a dry bar area with a wine refrigerator, and a farmhouse sink. New flooring flows throughout the home, leading to a spacious great room perfect for entertaining. The sliding doors open to a flat, private backyard, ideal for your personal touches or even a future pool. Bedroom & Bathrooms: The main bedroom suite offers a luxurious bath with floor-to-ceiling tile and stone accents, a new vanity, new toilet. The bedroom has two closets. The fourth bedroom also features a new full bathroom with modern fixtures and elegant finishes. The two middle bedrooms share a convenient Jack-and-Jill setup. Additional Features: A spacious two-car garage with ample storage and an extra refrigerator. A dual-zone HVAC system, with one unit brand new as of May 2025. Enjoy the benefit of low reassessed property taxes, at just $1677.00 per year. The irrigation system has been serviced and heads have been replaced. It is up and running Don't miss out on this rare opportunity to own a beautifully updated home in a prime location! it's a short bike ride to downtown Rehoboth Beach and Dewey Beach. The seller is offering a 1-year home warranty with any accepted offer

    Zillow last checked:

    Listing updated:

    Listed by:

    Mark Macomber 302-584-0815,

    RE/MAX Realty Group Rehoboth

    Bought with:

    Deniene DAILEY, RS-0023521

    Dailey Dailey Real Estate

    Source: Bright MLS,MLS#: DESU2088604MLS Logo

    Facts & features

    Interior

    Bedrooms & bathrooms
    • Bedrooms: 4
    • Bathrooms: 4
    • Full bathrooms: 4
    • Main level bathrooms: 4
    • Main level bedrooms: 4
    Rooms
    • Room types: Bedroom 2, Bedroom 3, Bedroom 4, Bedroom 1, Bathroom 3, Full Bath
    Bedroom 1
    • Level: Main
    Bedroom 2
    • Level: Main
    Bedroom 3
    • Level: Main
    Bedroom 4
    • Level: Main
    Bathroom 3
    • Level: Main
    Bathroom 3
    • Level: Main
    Other
    • Level: Main
    Other
    • Level: Main
    Heating
    • Heat Pump, Electric
    Cooling
    • Central Air, Ceiling Fan(s), Electric
    Appliances
    • Included: Microwave, Cooktop, Dishwasher, Disposal, Energy Efficient Appliances, Exhaust Fan, Double Oven, Self Cleaning Oven, Range Hood, Refrigerator, Stainless Steel Appliance(s), Water Heater, Electric Water Heater
    • Laundry: Main Level
    Features
    • Bar, Bathroom - Tub Shower, Bathroom - Walk-In Shower, Breakfast Area, Built-in Features, Ceiling Fan(s), Chair Railings, Combination Kitchen/Dining, Crown Molding, Family Room Off Kitchen, Eat-in Kitchen, Kitchen - Gourmet, Kitchen Island, Recessed Lighting, Upgraded Countertops, Wainscotting, Walk-In Closet(s), Wine Storage, Dry Wall
    • Flooring: Carpet, Laminate
    • Windows: Casement, Insulated Windows, Replacement, Sliding, Vinyl Clad
    • Has basement: No
    • Has fireplace: No
    Interior area
    • Total structure area: 2,750
    • Total interior livable area: 2,750 sqft
    • Finished area above ground: 2,750
    • Finished area below ground: 0

    Property

    Parking
    • Total spaces: 6
    • Parking features: Driveway
    • Uncovered spaces: 6
    Accessibility
    • Accessibility features: None
    Features
    • Levels: One
    • Stories: 1
    • Exterior features: Rain Gutters
    • Pool features: None
    Lot
    • Size: 0.34 Acres
    • Dimensions: 100.00 x 150.00
    • Features: Front Yard, Landscaped, Level, Private, Rear Yard, SideYard(s)
    Details
    • Additional structures: Above Grade, Below Grade
    • Parcel number: 33419.00858.00
    • Zoning: MR
    • Special conditions: Standard

    Construction

    Type & style
    • Home type: SingleFamily
    • Architectural style: Ranch/Rambler,Coastal
    • Property subtype: Single Family Residence
    Materials
    • HardiPlank Type
    • Foundation: Block
    • Roof: Asphalt,Architectural Shingle
    Condition
    • Excellent
    • New construction: No
    • Year built: 1983
    • Major remodel year: 2025

    Utilities & green energy

    • Sewer: Public Sewer
    • Water: Public

    Community & HOA

    Community
    • Subdivision: Rehoboth Beach Yacht And Cc
    HOA
    • Has HOA: Yes
    • HOA fee: $175 annually
    Location
    • Region: Rehoboth Beach

    Financial & listing details

    • Price per square foot: $291/sqft
    • Tax assessed value: $794,100
    • Annual tax amount: $1,866
    • Date on market: 7/5/2025
    • Listing agreement: Exclusive Right To Sell
    • Listing terms: Conventional,Cash
    • Inclusions: New Double Ovens (kitchen Aid) New Dishwasher, New Drawer Microwave, New Cooktop, Most All Windows Replace, Two Zone Hvac With One Being New As Of 5 / 2025, New Wine Fridge In The Bar Area, Stainless Frig In The Garage
    • Ownership: Fee Simple

    Price history

    DateEventPrice
    10/9/2026Sold$800,000-5.9%$291/sqft
    Source: Bright MLS #DESU2088604 Report a problem
    9/24/2026Pending sale$849,900$309/sqft
    Source: Bright MLS #DESU2088604 Report a problem
    9/12/2026Contingent$849,900$309/sqft
    Source: Bright MLS #DESU2088604 Report a problem
    8/31/2026Listed for sale$849,900$309/sqft
    Source: Bright MLS #DESU2088604 Report a problem
    6/6/2026Contingent$849,900$309/sqft
    Source: Bright MLS #DESU2088604 Report a problem
    6/2/2026Price change$849,900-4%$309/sqft
    Source: Bright MLS #DESU2088604 Report a problem
    5/18/2026Price change$884,900-1.6%$322/sqft
    Source: Bright MLS #DESU2088604 Report a problem
    4/6/2026Price change$899,000-5.4%$327/sqft
    Source: Bright MLS #DESU2088604 Report a problem
    3/5/2026Price change$949,900-2.6%$345/sqft
    Source: Bright MLS #DESU2088604 Report a problem
    1/19/2026Price change$974,990-1.5%$355/sqft
    Source: Bright MLS #DESU2088604 Report a problem
    1/12/2026Price change$989,900-0.9%$360/sqft
    Source: Bright MLS #DESU2088604 Report a problem
    12/5/2025Price change$999,000-4.8%$363/sqft
    Source: Bright MLS #DESU2088604 Report a problem
    11/17/2025Price change$1,049,000-4.5%$381/sqft
    Source: Bright MLS #DESU2088604 Report a problem
    10/16/2025Price change$1,099,000-3.2%$400/sqft
    Source: Bright MLS #DESU2088604 Report a problem
    10/7/2025Price change$1,135,000-1.2%$413/sqft
    Source: Bright MLS #DESU2088604 Report a problem
    10/1/2025Price change$1,149,000-2.5%$418/sqft
    Source: Bright MLS #DESU2088604 Report a problem
    8/11/2025Price change$1,179,000-1.7%$429/sqft
    Source: Bright MLS #DESU2088604 Report a problem
    7/20/2025Price change$1,199,000-4.8%$436/sqft
    Source: Bright MLS #DESU2088604 Report a problem
    7/5/2025Listed for sale$1,259,900+96.9%$458/sqft
    Source: Bright MLS #DESU2088604 Report a problem
    2/28/2025Sold$640,000-8.6%$233/sqft
    Source: Bright MLS #DESU2074946 Report a problem
    1/22/2025Pending sale$700,000$255/sqft
    Source: Bright MLS #DESU2074946 Report a problem
    11/23/2024Listed for sale$700,000$255/sqft
    Source: Bright MLS #DESU2074946 Report a problem

    Public tax history

    YearProperty taxesTax assessment
    2025$1,677 -10.1%$397,050 +949%
    2024$1,866 +0.1%$37,850
    2023$1,864 +3.6%$37,850
    2022$1,799 +0.9%$37,850
    2021$1,782 +0.3%$37,850
    2020$1,777 $37,850
    2019$1,777 -0.1%$37,850
    2018$1,780 +7.1%$37,850
    2017$1,662 +9.9%$37,850
    2016$1,512 +4.7%$37,850
    2015$1,445 +0.7%$37,850
    2014$1,434 +60.5%$37,850
    2013$894 +0.6%$37,850
    2012$888 +16.7%$37,850
    2011$761 $37,850
    2010$761 -3%$37,850
    2009$785 $37,850
    2008-- --
    2007-- --
    2006-- --
    2005-- --
    2004-- --
    2003-- --
    2002-- --
    2001-- --
    Find assessor info on the county website

    Neighborhood: 19971

    Nearby schools

    GreatSchools rating
    Schools provided by the listing agent
    • District: Cape Henlopen

    Source: Bright MLS. This data may not be complete. We recommend contacting the local school district to confirm school assignments for this home.

    Sell for more on Zillow
    Get a Zillow Showcase℠ listing at no additional cost and you could sell for .
    $800,000
    2% more
    +$16,000
    With Zillow Showcase(estimated)
    $816,000
    Sell for more on Zillow
    Get a Zillow Showcase℠ listing at no additional cost and you could sell for .
    $800,000
    2% more
    +$16,000
    With Zillow Showcase(estimated)
    $816,000