Welcome to this stunning 5-bedroom, 3.5-bath home offering approximately 2,900 square feet of beautifully designed living space in a great neighborhood. Built with quality and efficiency in mind, this home features durable cement siding, spray foam insulation, and fire-retardant-treated interior construction for added peace of mind.
The spacious floor plan offers oversized trim throughout, fresh interior paint, and a blend of wood veneer flooring in the main living areas, laminate flooring in the bedrooms, and tile flooring in the laundry room. The well-appointed kitchen features laminate countertops, a gas stove, double oven, separate pantry, and ample workspace for cooking and entertaining.
The oversized 3-car garage includes 9-foot garage doors, providing plenty of room for vehicles, storage, and recreational equipment. Exterior uplighting enhances the home’s curb appeal, while the brand-new deck (2026) creates the perfect space for outdoor entertaining and relaxation.
Pending
Price cut: $30K (6/21)
$349,900
11 Country Club Rd S, Paris, IL 61944
5beds
2,900sqft
Single Family Residence
Built in 2017
0.39 Acres Lot
$-- Zestimate®
$121/sqft
$-- HOA
What's special
Oversized trim throughoutDouble ovenDurable cement sidingSeparate pantryFire-retardant-treated interior constructionSpacious floor planWell-appointed kitchen
- 88 days
- 33
- 1
Likely to sell faster than
Zillow last checked:
Listing updated:
Listed by:
Catherine Schopmeyer 217-549-6928,
Keys Realty & Appraisals
Source: CIBR,MLS#: 6258987 Originating MLS: Central Illinois Board Of REALTORS
Originating MLS: Central Illinois Board Of REALTORSFacts & features
Interior
Bedrooms & bathrooms
- Bedrooms: 5
- Bathrooms: 4
- Full bathrooms: 3
- 1/2 bathrooms: 1
Primary bedroom
- Description: Flooring: Laminate
- Level: Main
- Dimensions: 9 x 17
Bedroom
- Description: Flooring: Laminate
- Level: Main
- Dimensions: 13 x 11
Bedroom
- Description: Flooring: Laminate
- Level: Upper
- Dimensions: 13 x 11
Bedroom
- Description: Flooring: Carpet
- Level: Upper
- Dimensions: 18 x 12
Bedroom
- Description: Flooring: Carpet
- Level: Main
- Dimensions: 13 x 15
Primary bathroom
- Description: Flooring: Tile
- Level: Main
- Dimensions: 13 x 8
Bonus room
- Description: Flooring: Carpet
- Level: Upper
- Dimensions: 20 x 9
Dining room
- Description: Flooring: Laminate
- Level: Main
- Dimensions: 10 x 15
Family room
- Description: Flooring: Laminate
- Level: Main
- Dimensions: 15 x 12
Other
- Description: Flooring: Tile
- Level: Main
- Dimensions: 8 x 5
Other
- Description: Flooring: Tile
- Level: Upper
- Dimensions: 10 x 8
Half bath
- Description: Flooring: Tile
- Level: Main
- Dimensions: 4 x 5
Kitchen
- Description: Flooring: Laminate
- Level: Main
- Dimensions: 19 x 12
Living room
- Description: Flooring: Laminate
- Level: Main
- Dimensions: 13 x 37
Heating
- Gas
Cooling
- Central Air, Heat Pump
Appliances
- Included: Cooktop, Dryer, Dishwasher, Gas Water Heater, Microwave, Range, Refrigerator, Range Hood, Washer, Water Softener
- Laundry: Main Level
Features
- Jetted Tub, Kitchen Island, Bath in Primary Bedroom, Main Level Primary, Pantry, Walk-In Closet(s)
- Basement: Crawl Space
- Has fireplace: No
Interior area
- Total structure area: 2,900
- Total interior livable area: 2,900 sqft
- Finished area above ground: 2,900
Property
Parking
- Total spaces: 3
- Parking features: Attached, Garage
- Attached garage spaces: 3
Features
- Levels: One and One Half
- Patio & porch: Deck, Front Porch
Lot
- Size: 0.39 Acres
Details
- Parcel number: 091906401008
- Zoning: RES
- Special conditions: None
Construction
Type & style
- Home type: SingleFamily
- Architectural style: Traditional
- Property subtype: Single Family Residence
Materials
- Cement Siding
- Foundation: Crawlspace
- Roof: Asphalt
Condition
- Year built: 2017
Utilities & green energy
- Sewer: Public Sewer
- Water: Public
Community & HOA
Community
- Subdivision: Richard Eads Sd
Location
- Region: Paris
Financial & listing details
- Price per square foot: $121/sqft
- Tax assessed value: $341,850
- Annual tax amount: $8,272
- Date on market: 6/2/2026
- Cumulative days on market: 89 days
- Road surface type: Gravel
Estimated market value
Not available
Estimated sales range
Not available
Not available
Price history
| Date | Event | Price |
|---|---|---|
| 7/19/2026 | Pending sale | $349,900$121/sqft |
Source:  CIBR #6258987 Report a problem CIBR #6258987 Report a problem | ||
| 6/21/2026 | Price change | $349,900-7.9%$121/sqft |
Source: CIBR #6258987 Report a problem | ||
| 6/2/2026 | Listed for sale | $379,900+178.7%$131/sqft |
Source: CIBR #6258987 Report a problem | ||
| 3/22/2013 | Sold | $136,300$47/sqft |
Source: CIBR #4215416 Report a problem | ||
Public tax history
| Year | Property taxes | Tax assessment |
|---|---|---|
| 2024 | $8,272 +65% | $113,950 +62.6% |
| 2023 | $5,012 +2.9% | $70,060 +8% |
| 2022 | $4,871 +0.4% | $64,870 |
| 2021 | $4,853 +1.1% | $64,870 +1.6% |
| 2020 | $4,798 -2.1% | $63,840 |
| 2019 | $4,903 +1518.1% | $63,840 +1755.8% |
| 2017 | $303 | $3,440 |
| 2016 | -- | $3,440 -87.5% |
| 2015 | -- | $27,480 -39.8% |
| 2013 | $2,560 -11.8% | $45,670 -9.3% |
| 2012 | $2,903 | $50,370 -1.9% |
| 2011 | -- | $51,330 +21.3% |
| 2010 | -- | $42,320 |
Find assessor info on the county website
Monthly payment
Est. payment
Payment breakdown
Explore the cost of this home by adjusting the details. Changes won't be saved.Climate risks
Neighborhood: 61944
Nearby schools
Schools provided by the listing agent
- District: Paris Dist. 4
Source: CIBR. This data may not be complete. We recommend contacting the local school district to confirm school assignments for this home.
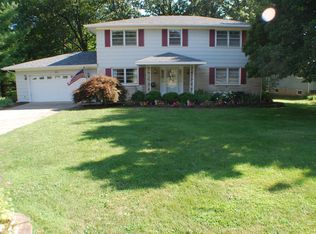
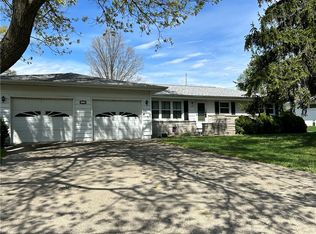
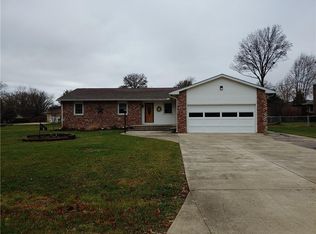
Similar homes
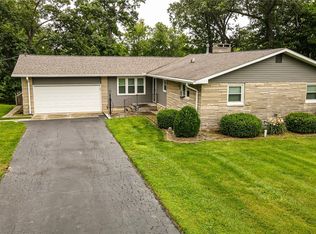
- $390,0003 bd3 ba1.7k sqft7 Circle Dr, Paris, IL 61944For Sale
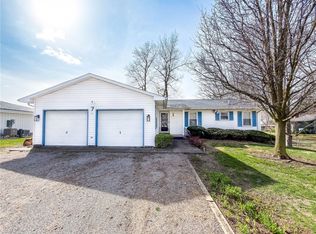 MLS ID #6257491, Reuben Stence. CIBR
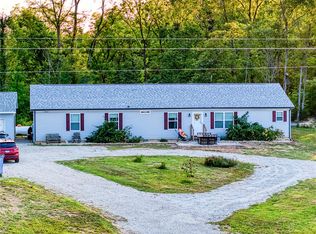
 - $189,7503 bd2 ba1.9k sqft18 Lakewood Dr, Paris, IL 61944For Sale
 MLS ID #6259504, Brad Davis. CIBR
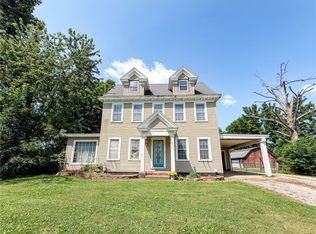
 - $375,0004 bd3 ba2.2k sqft18370 E Terre Haute Rd, Paris, IL 61944For Sale
 MLS ID #6258170, Zack Janis. CIBR
 - $210,0004 bd2 ba1.7k sqft911 Cherry Point St, Paris, IL 61944For Sale
 MLS ID #6260150, Jessica Key. CIBR
 - $375,0004 bd3 ba2.3k sqft1221 E Brentwood Ln, Clinton, IN 47842For Sale
 MLS ID #110111, DOUG WATERS, WATERS & ASSOC. THAAR
 - $399,9004 bd3 ba2.6k sqft2490 E Northwood Ave, Terre Haute, IN 47805For SaleMLS ID #109627, SHELBY ALSPAUGH, FC TUCKER ADVANTAGE REALTORS. THAAR
- $289,9003 bd2 ba2.8k sqft135 N Davis St, Clinton, IN 47842For SaleMLS ID #110190, JANE STRECKER, REMAX R.E.A.. THAAR
- $319,0003 bd2 ba1.7k sqft2363 E Mockingbird Dr, Clinton, IN 47842For SaleMLS ID #109367, KELLI PINKERTON, LEGACY LAND AND HOMES OF INDIANA. THAAR
- $399,0003 bd5 ba2.9k sqft4397 E Lyn Lea Ct, Terre Haute, IN 47805For SaleMLS ID #110156, CHARLIE GOODWIN, REMAX R.E.A.. THAAR
- $285,0003 bd2 ba2.1k sqft828 Blackman St, Clinton, IN 47842For SaleMLS ID #110041, MICHELLE L TUCKER, MALONE REALTY. THAAR
