AWESOME NEW LISTING IN SOUTHERN OAKS SUBDIVISION! Move-in ready and loaded with amenities, this beautiful home offers a great floor plan with 4 bedrooms, 2 full baths and 2 half baths. The desirable split-bedroom layout provides added privacy, and the fourth bedroom is currently being used as an office-perfect for working from home. The spacious den features a tray ceiling, gas log fireplace and built in cabinetry, creating a warm and inviting gathering space. Beautiful brick archways connect the den and kitchen, adding character to the open floor plan. The dining room also features a tray ceiling, while crown molding and recessed lighting enhance the home throughout. The well-appointed kitchen offers an island, granite countertops, gas stove/oven, refrigerator, microwave, dishwasher, garbage disposal and a utility sink in the island. An additional room with storage closets provides even more flexible space for your needs. The spacious primary suite features a vaulted ceiling and two walk-in closets. The primary bath is complete with a soaking tub and separate shower. Built-ins can also be found in two of the additional bedrooms. Built in 2014 +/-, this brick home includes a shingle roof, two tankless water heaters, two central heat and air units-with one being new. Included is a generator, rain gutters and an oversized two car garage. Outside, enjoy attractive landscaping, a private backyard and screened back porch, perfect for relaxing or entertaining. Conveniently located near Beau Pre Country Club, this home offers space, style and a wonderful floor plan.
Closed
Price Unknown
11 Country Squire Rd, Natchez, MS 39120
4beds
2,216sqft
Residential, Single Family Residence
Built in 2014
0.75 Acres Lot
$410,100 Zestimate®
$--/sqft
$2,520 Estimated rent
Home value
$410,100
Estimated sales range
Not available
$2,520/mo
Zestimate® history
Owner options
List your home for rent
$2,520/mo
Rent Zestimate®
Find your next renter with Zillow Rental Manager. Plus, with online applications, you can quickly screen prospective tenants – for free.
$2,520/mo
Rent Zestimate®
Refinance and save
Refinancing to a lower rate could help reduce your monthly payments and save thousands over the life of the loan.
Explore your selling options
Work with a Zillow partner agent
Leverage their expertise and Zillow's premium Showcase listings to get your home seen by more buyers.
Get startedList with your own agent
Get your home in front of millions of buyers by listing it on Zillow.
Learn how to do itSell it yourself
Take full control of how buyers see your home on Zillow by listing For Sale by Owner (FSBO).
List your homeWhat's special
Oversized two car garageGas log fireplaceOpen floor planPrivate backyardSpacious denSpacious primary suiteRecessed lighting
Zillow last checked:
Listing updated:
Listed by:
Janice E Easom 601-431-4373,
Paul Green & Associates Realtors
Bought with:
Vidal Davis, B7329
Davis Real Estate
Source: MLS United,MLS#: 4159496
Facts & features
Interior
Bedrooms & bathrooms
- Bedrooms: 4
- Bathrooms: 4
- Full bathrooms: 2
- 1/2 bathrooms: 2
Heating
- Central, Natural Gas
Cooling
- Ceiling Fan(s), Central Air
Appliances
- Included: Dishwasher, Disposal, Microwave, Refrigerator, Tankless Water Heater
- Laundry: Laundry Room
Features
- Breakfast Bar, Ceiling Fan(s), Crown Molding, Double Vanity, Eat-in Kitchen, Granite Counters, High Ceilings, Kitchen Island, Open Floorplan, Recessed Lighting, Soaking Tub, Storage, Tray Ceiling(s), Vaulted Ceiling(s), Walk-In Closet(s)
- Flooring: Carpet, Ceramic Tile, Other
- Windows: Double Pane Windows
- Has fireplace: Yes
- Fireplace features: Den, Gas Log
Interior area
- Total structure area: 2,216
- Total interior livable area: 2,216 sqft
Property
Parking
- Total spaces: 2
- Parking features: Attached, Driveway, Concrete
- Attached garage spaces: 2
- Has uncovered spaces: Yes
Features
- Levels: One
- Stories: 1
- Patio & porch: Front Porch, Screened
- Exterior features: Rain Gutters, See Remarks
Lot
- Size: 0.75 Acres
Details
- Parcel number: 016700010006f.8
Construction
Type & style
- Home type: SingleFamily
- Property subtype: Residential, Single Family Residence
Materials
- Brick
- Foundation: Slab
- Roof: Shingle
Condition
- New construction: No
- Year built: 2014
Utilities & green energy
- Sewer: Septic Tank
- Water: Public
- Utilities for property: Electricity Connected, Natural Gas Connected, Water Connected
Community & HOA
Community
- Features: Restaurant
- Subdivision: Southern Oaks
HOA
- Has HOA: No
Location
- Region: Natchez
Financial & listing details
- Tax assessed value: $529,110
- Annual tax amount: $3,799
- Date on market: 8/17/2026
- Electric utility on property: Yes
Price history
| Date | Event | Price |
|---|---|---|
| 9/3/2026 | Sold | -- |
Source: MLS United #4159496 Report a problem | ||
| 8/18/2026 | Pending sale | $420,000$190/sqft |
Source: MLS United #4159496 Report a problem | ||
| 8/17/2026 | Listed for sale | $420,000$190/sqft |
Source: MLS United #4159496 Report a problem | ||
Public tax history
| Year | Property taxes | Tax assessment |
|---|---|---|
| 2025 | $3,799 -3.4% | $52,911 +27.5% |
| 2024 | $3,934 +0.6% | $41,508 |
| 2023 | $3,910 +7.9% | $41,508 |
| 2022 | $3,623 | $41,508 +3.6% |
| 2021 | -- | $40,056 +0.9% |
| 2017 | $3,774 +2.7% | $39,693 +3.2% |
| 2016 | $3,674 -41.9% | $38,461 -29.1% |
| 2015 | $6,321 +2160.5% | $54,251 +2160.5% |
| 2014 | $280 | $2,400 |
Find assessor info on the county website
Neighborhood: 39120
Nearby homes
- $291,4000.76 acres9 Country Squire Rd, Natchez, MS 39120Off Market

- $--0.92 acres0009 Country Squire Rd, Natchez, MS 39120Off Market
- $327,000-- bd1 ba3.1k sqft7 Country Squire Rd, Natchez, MS 39120Off Market
- $399,3004 bd4 ba3.6k sqft13 Country Squire Rd, Natchez, MS 39120Off Market
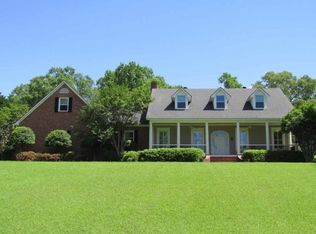
- $32,670-- sqftCountry Squire Rd, Natchez, MS 39120Off Market
- $28,5000.81 acresCarriage Ln LOT 28, Natchez, MS 39120Lot/Land
- $317,3101.5 acres3 Country Squire Rd, Natchez, MS 39120Off Market
- $14,000-- sqftCarriage Ln, Natchez, MS 39120Off Market
Nearby schools
GreatSchools rating
- 3/10Susie B West Primary SchoolGrades: PK-1Distance: 4.7 mi
- 3/10Natchez Middle SchoolGrades: 7-8Distance: 4.3 mi
- 5/10Natchez High SchoolGrades: 9-12Distance: 5.7 mi
- Mississippi
- Adams County
- Natchez
- 39120
- 11 Country Squire Rd
