Premium 62' Lot in the Desirable South End of Aurora! Beautiful Brick Bungalow Featuring a Renovated Main Floor (2024) With Hardwood Flooring, an Open-Concept Layout, and a Bright White Kitchen With Stainless Steel Appliances and Centre Island. Primary Bedroom With Double-Door Closet and Walkout to the Backyard. Modern 3-Piece Bathroom. Finished Basement With Separate Entrance, New Vinyl Flooring (2026), and New 3-Piece Bathroom(2026), Offering Great Potential for Extended Family or Additional Living Space. Enjoy the Fully Fenced Backyard and Convenient Carport. Ideal for First-Time Buyers, Downsizers, or Investors. Close to Sheppard's Bush Conservation Area and Trails, Regency Acres Public School, Aurora High School, Shopping, Restaurants, and Everyday Amenities.
For sale
C$928,000
11 Davidson Rd, Aurora, ON L4G 2A9
4beds
2baths
Single Family Residence
Built in ----
7,590 Square Feet Lot
$-- Zestimate®
C$--/sqft
C$-- HOA
What's special
Beautiful brick bungalowHardwood flooringOpen-concept layoutBright white kitchenStainless steel appliancesCentre islandFully fenced backyard
- 16 hours
- 1
- 0
Zillow last checked:
Listing updated:
Listed by:
RE/MAX HALLMARK CHAY REALTY
Source: TRREB,MLS®#: N14031858 Originating MLS®#: Toronto Regional Real Estate Board
Originating MLS®#: Toronto Regional Real Estate BoardFacts & features
Interior
Bedrooms & bathrooms
- Bedrooms: 4
- Bathrooms: 2
Heating
- Forced Air, Gas
Cooling
- Central Air
Features
- In-Law Capability
- Flooring: Carpet Free
- Basement: Finished,Separate Entrance
- Has fireplace: Yes
- Fireplace features: Wood Burning
Interior area
- Living area range: 700-1100 null
Video & virtual tour
Property
Parking
- Total spaces: 5
- Parking features: Garage, Carport
- Has garage: Yes
- Has carport: Yes
Features
- Pool features: None
Lot
- Size: 7,590 Square Feet
Details
- Parcel number: 036630275
Construction
Type & style
- Home type: SingleFamily
- Architectural style: Bungalow
- Property subtype: Single Family Residence
Materials
- Brick
- Foundation: Concrete
- Roof: Asphalt Shingle
Utilities & green energy
- Sewer: Sewer
Community & HOA
Location
- Region: Aurora
Financial & listing details
- Annual tax amount: C$5,304
- Date on market: 10/14/2026
Price history
Price history is unavailable.
Public tax history
Tax history is unavailable.
Climate risks
Neighborhood: L4G
Nearby schools
GreatSchools rating
No schools nearby
We couldn't find any schools near this home.
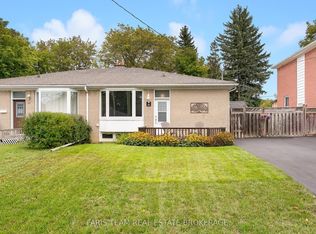

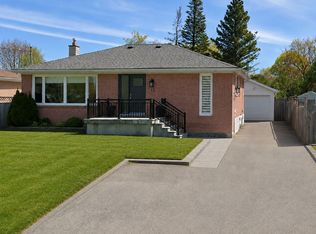
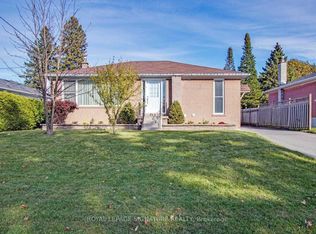
Similar homes
- C$899,9004 bd2 ba-- sqft39 Seaton Dr, Aurora, ON L4G 2J9For Sale
 MLS ID #N14024402, FIRST CLASS REALTY INC.. TRREB
 - C$899,9003 bd1 ba-- sqft43 Seaton Dr, Aurora, ON L4G 2K2For Sale
 MLS ID #N14033716, REMAX YOUR COMMUNITY REALTY. TRREB
 - C$979,9004 bd2 ba-- sqft51 Knowles Cres, Aurora, ON L4G 1Z6For Sale
 MLS ID #N13662616, SOURCE 4 REALTY INC.. TRREB
 - C$999,0003 bd2 ba-- sqft110 Murray Dr, Aurora, ON L4G 2C5For Sale
 MLS ID #N13799092, REAL BROKER ONTARIO LTD.. TRREB
