Skip main navigation
Sold for $774,900
  • $774,900

    11 Derby Road, Norwalk, CT 06854

    4beds
    1,716sqft
    Single Family Residence
    Built in 1955
    0.27 Acres Lot
    $775,100 Zestimate®
    $452/sqft
    $5,055 Estimated rent

    Home value

    $775,100

    $705,000 - $853,000

    $5,055/mo

    Zestimate® history
    Loading
    Loading...

    Owner options

    List your home for rent

    $5,055/mo

    Rent Zestimate®

    Find your next renter with Zillow Rental Manager. Plus, with online applications, you can quickly screen prospective tenants – for free.

    Learn more

    $5,055/mo

    Rent Zestimate®

    Refinance and save

    $4,367/mo

    Est. payment

    Refinancing to a lower rate could help reduce your monthly payments and save thousands over the life of the loan.

    See today's rates

    $4,367/mo

    Est. payment

    Explore your selling options

    Work with a Zillow partner agent

    Leverage their expertise and Zillow's premium Showcase listings to get your home seen by more buyers.

    Get started

    List with your own agent

    Get your home in front of millions of buyers by listing it on Zillow.

    Learn how to do it

    Sell it yourself

    Take full control of how buyers see your home on Zillow by listing For Sale by Owner (FSBO).

    List your home

    What's special

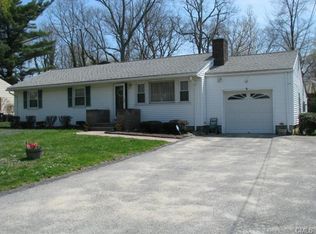
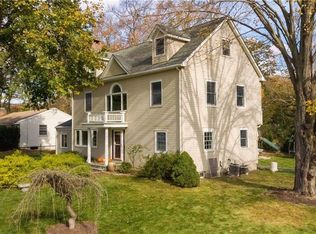
    Welcome to this beautifully maintained ranch style home, tucked away on a private cul de sac while still offering convenient access to I-95, the Merritt Parkway, and South Norwalk's popular shopping, restaurants, and amenities. The property offers 4 bedrooms, 2 full baths, and approximately 1,616 square feet of combined living space between the main home and attached in law suite. Inside the main home, you'll find hardwood floors throughout, a recently updated galley kitchen and full bath, and a wood burning fireplace that anchors the main living area. The attached in law suite provides excellent flexibility with its own private entrance, full kitchen, full bath, bedroom, and separate access to the backyard. Outside, the property offers plenty of space to enjoy with two decks, a brick patio, covered and electrified gazebo, vegetable garden, outdoor lighting, lawn sprinkler plumbing, and a massive storage shed. Additional features include a generator hookup, outdoor camera system, and underground downspout drainage system. The home has also benefited from numerous major updates, including a new central air system, boiler, roof, stucco siding, and windows. With its versatile layout, extensive improvements, and convenient location, this home could be the perfect fit for generational living and or additional income potential.

    Zillow last checked:

    Listing updated:

    Listed by:

    Eric Chou (732)947-2082,

    eXp Realty 866-828-3951

    Bought with:

    Mayra Cardenas Mayorga B. Cardenas Mayorga, RES.0832002

    Berkshire Hathaway NE Prop.

    Source: Smart MLS,MLS#: 24197773MLS Logo

    Facts & features

    Interior

    Bedrooms & bathrooms
    • Bedrooms: 4
    • Bathrooms: 2
    • Full bathrooms: 2
    Primary bedroom
    • Features: Hardwood Floor
    • Level: Main
    Bedroom
    • Features: Balcony/Deck, Hardwood Floor
    • Level: Main
    Bedroom
    • Features: Hardwood Floor
    • Level: Main
    Bedroom
    • Features: Balcony/Deck, Vinyl Floor
    • Level: Lower
    Bathroom
    • Features: Remodeled, Stall Shower, Tile Floor
    • Level: Main
    Bathroom
    • Features: Remodeled, Tub w/Shower, Vinyl Floor
    • Level: Lower
    Kitchen
    • Features: Remodeled, Granite Counters, Galley, Hardwood Floor
    • Level: Main
    Kitchen
    • Features: Remodeled, High Ceilings, Breakfast Nook, Galley, Vinyl Floor
    • Level: Lower
    Living room
    • Features: Fireplace, Wood Stove, Hardwood Floor
    • Level: Main
    Heating
    • Baseboard, Hot Water, Electric, Oil
    Cooling
    • Central Air
    Appliances
    • Included: Oven/Range, Microwave, Range Hood, Refrigerator, Dishwasher, Washer, Dryer, Water Heater, Tankless Water Heater
    • Laundry: Main Level
    Features
    • In-Law Floorplan
    • Basement: Full,Storage Space,Hatchway Access,Interior Entry,Partially Finished
    • Attic: Storage,Pull Down Stairs
    • Number of fireplaces: 1
    Interior area
    • Total structure area: 1,716
    • Total interior livable area: 1,716 sqft
    • Finished area above ground: 1,616
    • Finished area below ground: 100

    Property

    Features
    • Patio & porch: Porch, Deck
    • Exterior features: Rain Gutters, Garden, Lighting
    Lot
    • Size: 0.27 Acres
    • Features: Level
    Details
    • Additional structures: Shed(s), Gazebo
    • Parcel number: 251446
    • Zoning: B

    Construction

    Type & style
    • Home type: SingleFamily
    • Architectural style: Ranch
    • Property subtype: Single Family Residence
    Materials
    • Stucco
    • Foundation: Block
    • Roof: Asphalt
    Condition
    • New construction: No
    • Year built: 1955

    Utilities & green energy

    • Sewer: Septic Tank
    • Water: Public

    Community & HOA

    Community
    • Features: Golf, Library, Medical Facilities, Park, Shopping/Mall, Tennis Court(s)
    HOA
    • Has HOA: No
    Location
    • Region: Norwalk

    Financial & listing details

    • Price per square foot: $452/sqft
    • Tax assessed value: $342,540
    • Annual tax amount: $8,202
    • Date on market: 8/8/2026

    Price history

    DateEventPrice
    9/21/2026Sold$774,900$452/sqft
    Source: Smart MLS #24197773 Report a problem
    9/4/2026Contingent$774,900$452/sqft
    Source: eXp Realty #24197773 Report a problem
    9/4/2026Pending sale$774,900$452/sqft
    Source: Smart MLS #24197773 Report a problem
    8/12/2026Listed for sale$774,900+191.5%$452/sqft
    Source: Smart MLS #24197773 Report a problem
    5/4/1995Sold$265,807$155/sqft
    Source: Public Record Report a problem

    Public tax history

    YearProperty taxesTax assessment
    2025$8,202 +1.5%$342,540
    2024$8,081 +43.1%$342,540 +52.6%
    2023$5,649 +1.9%$224,500
    2022$5,543 +2.7%$224,500
    2021$5,399 +0.1%$224,500
    2020$5,396 +2.9%$224,500
    2019$5,245 -2.1%$224,500 +11.7%
    2018$5,357 +3.6%$200,920
    2017$5,173 +1.3%$200,920
    2015$5,109 +1.3%$200,920
    2014$5,043 -12.3%$200,920 -22.5%
    2013$5,751 +3.8%$259,210
    2012$5,541 +2.8%$259,210
    2011$5,392 +1.1%$259,210
    2010$5,332 +3.7%$259,210
    2009$5,143 -1.6%$259,210 +11.7%
    2008$5,229 +8.9%$231,980 +4.9%
    2007$4,803 +3.3%$221,130 +10.5%
    2006$4,649 -16.6%$200,060 -9.5%
    2005$5,575 +29.7%$221,130 +40%
    2004$4,300 +10.9%$157,920 +15.4%
    2003$3,877 +5%$136,850 +35.9%
    2001$3,693 +4.2%$100,698 +21.9%
    2000$3,545 +19.5%$82,623 +28%
    1999$2,966 $64,546
    Find assessor info on the county website

    Neighborhood: 06854

    Nearby schools

    GreatSchools rating
    Sell for more on Zillow
    Get a Zillow Showcase℠ listing at no additional cost and you could sell for .
    $775,100
    2% more
    +$15,502
    With Zillow Showcase(estimated)
    $790,602
    Sell for more on Zillow
    Get a Zillow Showcase℠ listing at no additional cost and you could sell for .
    $775,100
    2% more
    +$15,502
    With Zillow Showcase(estimated)
    $790,602