Welcome home to this very well maintained & thoughtfully updated hip roof colonial in a beautiful tree lined neighborhood. This expansive & sun-filled home, reflects great pride of ownership & features a floor plan perfect for entertaining. The well appointed, eat-in kitchen, w/granite countertops, SS appliances, tons of cabinets & 2-tiered island is the heart of this beautiful home. It opens to the warm & inviting family room w/gas fireplace, floor to ceiling shelving & window seats overlooking the beautifully landscaped front yard. The formal dining room features crown molding, wainscotting & gleaming hardwoods. The welcoming living room is appointed with a gas fireplace, chair rail and oversized mantel. The oversized office features a wall of windows overlooking the mature and well cared for landscaping in the back yard. The 2nd floor features a spacious primary suite w/fireplace, custom designed walk-in closet & renovated full bath. 3 nicely sized bedrooms, a renovated 2nd full bath & a sitting room round out the 2nd floor. This home is set on a spectacular private acre lot w/beautiful landscaping, trex deck, patio, outdoor shower & in-ground pool - with newer liner, water heater & pump. Recent updates include new carpet, refinished hardwoods, interior paint & updated lighting. This well loved & desired neighborhood is located near top-rated schools, shopping, dining, recreation, and major commuting routes. This home is truly one of a kind.
Sold for $1,440,000
$1,440,000
11 Dicarlo Rd, Hopkinton, MA 01748
4beds
3,687sqft
Single Family Residence
Built in 1984
0.92 Acres Lot
$1,455,800 Zestimate®
$391/sqft
$5,603 Estimated rent
Home value
$1,455,800
$1.38M - $1.53M
$5,603/mo
Zestimate® history
Owner options
List your home for rent
$5,603/mo
Rent Zestimate®
Find your next renter with Zillow Rental Manager. Plus, with online applications, you can quickly screen prospective tenants – for free.
$5,603/mo
Rent Zestimate®
Refinance and save
$9,508/mo
Est. payment
Refinancing to a lower rate could help reduce your monthly payments and save thousands over the life of the loan.
$9,508/mo
Est. payment
Explore your selling options
Work with a Zillow partner agent
Leverage their expertise and Zillow's premium Showcase listings to get your home seen by more buyers.
Get startedList with your own agent
Get your home in front of millions of buyers by listing it on Zillow.
Learn how to do itSell it yourself
Take full control of how buyers see your home on Zillow by listing For Sale by Owner (FSBO).
List your homeWhat's special
Gas fireplaceOutdoor showerTrex deckSitting roomFormal dining roomSpectacular private acre lotRefinished hardwoods
Zillow last checked:
Listing updated:
Listed by:
Dympna Atwell 508-397-5870,
Century 21 Custom Home Realty 508-473-4777
Bought with:
Shelly A. Armstrong
Redfin Corp.
Source: MLS PIN,MLS#: 73568809
Facts & features
Interior
Bedrooms & bathrooms
- Bedrooms: 4
- Bathrooms: 3
- Full bathrooms: 2
- 1/2 bathrooms: 1
Primary bedroom
- Features: Ceiling Fan(s), Closet/Cabinets - Custom Built
- Level: Second
Bedroom 2
- Features: Ceiling Fan(s), Closet/Cabinets - Custom Built, Flooring - Wall to Wall Carpet
- Level: Second
Bedroom 3
- Features: Ceiling Fan(s), Closet/Cabinets - Custom Built, Flooring - Wall to Wall Carpet
- Level: Second
Bedroom 4
- Features: Closet, Flooring - Wall to Wall Carpet
- Level: Second
Primary bathroom
- Features: Yes
Bathroom 1
- Features: Bathroom - Half, Flooring - Stone/Ceramic Tile, Recessed Lighting, Beadboard
- Level: First
Bathroom 2
- Features: Bathroom - Full, Bathroom - Double Vanity/Sink, Bathroom - Tiled With Shower Stall, Flooring - Stone/Ceramic Tile
- Level: Second
Bathroom 3
- Features: Bathroom - Full, Bathroom - Double Vanity/Sink, Bathroom - Tiled With Tub & Shower, Flooring - Stone/Ceramic Tile
- Level: Second
Dining room
- Features: Flooring - Hardwood, Wainscoting, Lighting - Overhead, Crown Molding, Decorative Molding
- Level: First
Family room
- Features: Flooring - Hardwood, Recessed Lighting, Crown Molding, Decorative Molding, Window Seat
- Level: First
Kitchen
- Features: Flooring - Hardwood, Dining Area, Countertops - Stone/Granite/Solid, Kitchen Island, Breakfast Bar / Nook, Recessed Lighting, Gas Stove, Lighting - Sconce
- Level: First
Living room
- Features: Flooring - Hardwood
- Level: First
Heating
- Forced Air, Natural Gas, Fireplace(s)
Cooling
- Central Air, Whole House Fan
Appliances
- Included: Gas Water Heater, Oven, Dishwasher, Microwave, Refrigerator, Washer, Dryer, Range Hood, Plumbed For Ice Maker
- Laundry: Flooring - Stone/Ceramic Tile, Electric Dryer Hookup, Washer Hookup, Second Floor
Features
- Ceiling Fan(s), Sitting Room
- Flooring: Tile, Carpet, Hardwood, Flooring - Wall to Wall Carpet
- Doors: French Doors
- Windows: Insulated Windows
- Basement: Partially Finished,Bulkhead
- Number of fireplaces: 5
- Fireplace features: Family Room, Living Room, Master Bedroom
Interior area
- Total structure area: 3,687
- Total interior livable area: 3,687 sqft
- Finished area above ground: 3,112
- Finished area below ground: 575
Property
Parking
- Total spaces: 8
- Parking features: Attached, Paved Drive, Off Street, Paved
- Attached garage spaces: 2
- Uncovered spaces: 6
Features
- Patio & porch: Porch, Deck, Patio
- Exterior features: Porch, Deck, Patio, Pool - Inground, Rain Gutters, Storage, Sprinkler System, Fenced Yard, Outdoor Shower
- Has private pool: Yes
- Pool features: In Ground
- Fencing: Fenced/Enclosed,Fenced
Lot
- Size: 0.92 Acres
- Features: Wooded
Details
- Parcel number: M:0R28 B:0172 L:0000,532888
- Zoning: A
Construction
Type & style
- Home type: SingleFamily
- Architectural style: Colonial
- Property subtype: Single Family Residence
Materials
- Frame
- Foundation: Concrete Perimeter
- Roof: Shingle
Condition
- Year built: 1984
Utilities & green energy
- Electric: 220 Volts
- Sewer: Private Sewer
- Water: Public
- Utilities for property: for Gas Oven, for Electric Dryer, Washer Hookup, Icemaker Connection
Community & HOA
Community
- Features: Tennis Court(s), Park, Walk/Jog Trails, Golf, Bike Path, Conservation Area, Highway Access, House of Worship, Public School, T-Station
HOA
- Has HOA: No
Location
- Region: Hopkinton
Financial & listing details
- Price per square foot: $391/sqft
- Tax assessed value: $1,031,400
- Annual tax amount: $14,543
- Date on market: 9/24/2026
- Listing terms: Contract
Price history
| Date | Event | Price |
|---|---|---|
| 10/9/2026 | Sold | $1,440,000-0.7%$391/sqft |
Source: MLS PIN #73568809 Report a problem | ||
| 9/11/2026 | Pending sale | $1,450,000$393/sqft |
Source: MLS PIN #73568809 Report a problem | ||
| 8/31/2026 | Contingent | $1,450,000$393/sqft |
Source: MLS PIN #73568809 Report a problem | ||
| 8/27/2026 | Listed for sale | $1,450,000+108.6%$393/sqft |
Source: MLS PIN #73568809 Report a problem | ||
| 7/29/2011 | Sold | $695,000-6.1%$189/sqft |
Source: Public Record Report a problem | ||
| 5/25/2011 | Listed for sale | $739,900+90.2%$201/sqft |
Source: Century 21 Commonwealth #71237521 Report a problem | ||
| 4/27/1989 | Sold | $389,000$106/sqft |
Source: Public Record Report a problem | ||
Public tax history
| Year | Property taxes | Tax assessment |
|---|---|---|
| 2025 | $14,033 +1.3% | $989,600 +4.3% |
| 2024 | $13,856 +4.6% | $948,400 +13.2% |
| 2023 | $13,246 +1.5% | $837,800 +9.3% |
| 2022 | $13,052 +2.7% | $766,400 +3% |
| 2021 | $12,708 +4.4% | $744,000 +2.8% |
| 2020 | $12,178 +2.1% | $724,000 +4.2% |
| 2019 | $11,928 +6.3% | $694,700 +4.6% |
| 2018 | $11,225 +3.8% | $664,200 +3.2% |
| 2017 | $10,812 +1.2% | $643,600 +2.6% |
| 2016 | $10,683 -0.3% | $627,300 +5.2% |
| 2015 | $10,710 +1.9% | $596,300 |
| 2014 | $10,513 +2.7% | $596,300 -0.7% |
| 2012 | $10,237 +6.3% | $600,400 +4.3% |
| 2011 | $9,630 +3.5% | $575,600 -2.5% |
| 2010 | $9,308 +3.8% | $590,600 -1% |
| 2009 | $8,968 +10.8% | $596,700 +4.3% |
| 2008 | $8,095 +0.1% | $572,100 -9.2% |
| 2007 | $8,084 +9.2% | $630,100 +6.2% |
| 2006 | $7,401 +7.7% | $593,500 +6.4% |
| 2005 | $6,875 +4.1% | $558,000 +9% |
| 2004 | $6,604 +2.9% | $511,900 +10.2% |
| 2003 | $6,418 +3.7% | $464,400 +10% |
| 2002 | $6,188 +15% | $422,100 +14.5% |
| 1999 | $5,379 +6.4% | $368,700 +4.8% |
| 1998 | $5,054 | $351,700 |
Find assessor info on the county website
Neighborhood: 01748
Nearby homes
- $1,281,9004 bd2 ba3.7k sqft4 Peppercorn Rd, Hopkinton, MA 01748Off Market
- $1,114,4004 bd2 ba3.4k sqft9 Dicarlo Rd, Hopkinton, MA 01748Off Market
- $1,166,7004 bd2 ba3.6k sqft13 Dicarlo Rd, Hopkinton, MA 01748Off Market
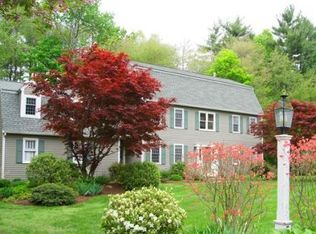
- $1,450,0004 bd3 ba3.3k sqft12 Dicarlo Rd, Hopkinton, MA 01748Sold
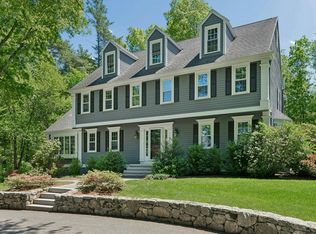
- $1,093,9003 bd2 ba2.8k sqft87 W Elm St, Hopkinton, MA 01748Off Market
- $1,353,5004 bd3 ba2.9k sqft10 Dicarlo Rd, Hopkinton, MA 01748Off Market
- $1,274,3004 bd3 ba3.8k sqft91 W Elm St, Hopkinton, MA 01748Off Market
- $1,303,7004 bd4 ba3.8k sqft7 Peppercorn Rd, Hopkinton, MA 01748Off Market
Nearby schools
GreatSchools rating
- 9/10Elmwood Elementary SchoolGrades: 2-3Distance: 2.4 mi
- 9/10Hopkinton Middle SchoolGrades: 6-8Distance: 3.1 mi
- 10/10Hopkinton High SchoolGrades: 9-12Distance: 2.9 mi
Get a cash offer in 3 minutes
Find out how much your home could sell for in as little as 3 minutes with a no-obligation cash offer.
Estimated market value
$1,455,800
Get a cash offer in 3 minutes
Find out how much your home could sell for in as little as 3 minutes with a no-obligation cash offer.
Estimated market value
$1,455,800
- Massachusetts
- Middlesex County
- Hopkinton
- 01748
- 11 Dicarlo Rd
