A commuter’s dream! This raised ranch sits just minutes from I-95, with direct access to Newburyport, Portsmouth, and Boston. Set on 2.39± wooded acres with 265 feet of frontage on Dodge Road, the property offers plenty of land while being conveniently situated directly along the I-95 corridor. The big exterior work is already done, including a brand-new roof, fresh exterior paint, and a newer deck. Inside, the vaulted living room is a standout, featuring a skylight and large window overlooking the front yard. The eat-in kitchen opens through a slider onto the deck, making it a natural spot for grilling and outdoor dining. The main level offers three bedrooms and 1.75 baths, including a primary bedroom with its own private bath. The partially finished lower level adds flexible living space with a bonus room and bar, while the drive-under garage provides room for vehicles, storage, or a workshop. A freestanding fireplace adds warmth, and oil-fired hot water heat keeps things comfortable through the winter. Generator connection is already installed. A convenient Hampton Falls location with easy highway access and 2.39± acres to work with. Acreage per recorded Plan C-10229. OPEN HOUSE - Sunday September 20, 2026 from 11 AM - 1 PM
Active under contract
Listed by: KW Coastal and Lakes & Mountains Realty • Patrick Frazer • 603-610-8500
$589,000
11 Dodge Road, Hampton Falls, NH 03844
3beds
1,548sqft
Ranch
Built in 1986
2.39 Acres Lot
$-- Zestimate®
$380/sqft
$-- HOA
What's special
Freestanding fireplaceNewer deckOil-fired hot water heatBrand-new roofFresh exterior paintSlider onto the deckEat-in kitchen
- 31 days
- 500
- 41
Zillow last checked:
Listing updated:
Listed by:
Patrick Frazer,
KW Coastal and Lakes & Mountains Realty 603-610-8500
Source: PrimeMLS,MLS#: 5110318
Facts & features
Interior
Bedrooms & bathrooms
- Bedrooms: 3
- Bathrooms: 2
- Full bathrooms: 1
- 3/4 bathrooms: 1
Heating
- Hot Water
Cooling
- None
Appliances
- Included: Dishwasher, Dryer, Electric Range, Washer
- Laundry: In Basement
Features
- Bar, Ceiling Fan(s), Hearth, Vaulted Ceiling(s)
- Flooring: Carpet, Vinyl
- Windows: Skylight(s)
- Basement: Partially Finished,Interior Entry
- Number of fireplaces: 1
- Fireplace features: 1 Fireplace
Interior area
- Total structure area: 1,812
- Total interior livable area: 1,548 sqft
- Finished area above ground: 1,236
- Finished area below ground: 312
Property
Parking
- Total spaces: 2
- Parking features: Paved, Driveway, Garage
- Garage spaces: 2
- Has uncovered spaces: Yes
Features
- Levels: One
- Stories: 1
- Exterior features: Deck, Shed
- Frontage length: Road frontage: 265
Lot
- Size: 2.39 Acres
- Features: Wooded, Near Shopping
Details
- Parcel number: HMPFM7B3
- Zoning description: AGRI/R
- Special conditions: Standard
Construction
Type & style
- Home type: SingleFamily
- Architectural style: Raised Ranch
- Property subtype: Ranch
Materials
- Wood Frame
- Foundation: Poured Concrete
- Roof: Architectural Shingle
Condition
- New construction: No
- Year built: 1986
Utilities & green energy
- Electric: Circuit Breakers
- Sewer: Private Sewer
- Utilities for property: Phone, Cable
Community & HOA
Location
- Region: Hampton Falls
Financial & listing details
- Price per square foot: $380/sqft
- Tax assessed value: $471,400
- Annual tax amount: $6,977
- Date on market: 9/17/2026
Estimated market value
Not available
Estimated sales range
Not available
Not available
Price history
| Date | Event | Price |
|---|---|---|
| 9/17/2026 | Listed for sale | $589,000+91.5%$380/sqft |
Source:  PrimeMLS #5110318 Report a problem | ||
| 1/18/2018 | Sold | $307,500-5.4%$199/sqft |
Source: PrimeMLS #4665626 Report a problem | ||
| 11/15/2017 | Pending sale | $324,900$210/sqft |
Source: The Hamptons Real Estate #4665626 Report a problem | ||
| 10/26/2017 | Listed for sale | $324,900$210/sqft |
Source: The Hamptons Real Estate #4665626 Report a problem | ||
Public tax history
| Year | Property taxes | Tax assessment |
|---|---|---|
| 2024 | $6,750 +10.6% | $471,400 |
| 2023 | $6,105 +3.1% | $471,400 +67.2% |
| 2022 | $5,919 -1.5% | $282,000 +0.1% |
| 2020 | $6,012 -3.4% | $281,600 |
| 2019 | $6,226 +10.7% | $281,600 -0.4% |
| 2018 | $5,626 +14.5% | $282,700 +21.4% |
| 2017 | $4,914 -1.9% | $232,900 |
| 2016 | $5,007 -3.2% | $232,900 |
| 2015 | $5,175 +7.7% | $232,900 |
| 2014 | $4,807 | $232,900 |
Find assessor info on the county website
Monthly payment
Est. payment
Payment breakdown
Explore the cost of this home by adjusting the details. Changes won't be saved.Climate risks
Neighborhood: 03844
Nearby schools
Schools provided by the listing agent
- Elementary: Lincoln Akerman School
- Middle: Lincoln Akerman School
- High: Winnacunnet High School
- District: Hampton Falls
Source: PrimeMLS. This data may not be complete. We recommend contacting the local school district to confirm school assignments for this home.
Similar homes
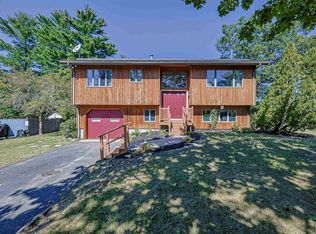
- $599,9002 bd2 ba1.3k sqft31 Pages Ln, Hampton Falls, NH 03844For Sale
 MLS ID #73578886, Paul Lepere, The Hamptons Real Estate. MLS PIN
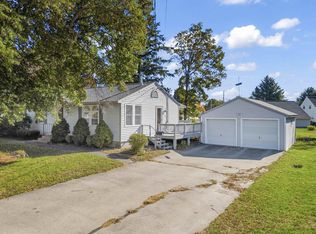
- $589,0002 bd2 ba1.8k sqft19 Brooks Road, Seabrook, NH 03874Active
 MLS ID #5110055, Eileen Difeo. PrimeMLS
- $645,0003 bd2 ba1.2k sqft25 Moulton Road, Hampton, NH 03842Active
 MLS ID #5113295, Porchlight Home Group. PrimeMLS
- $639,0003 bd3 ba1.8k sqft26 Kacie Lane, Danville, NH 03819Active
 MLS ID #5112509, Leslie Lafond. PrimeMLS
