Skip main navigation
Active under contract
  • Listed by: KW Vermont • Voyo Savich • Contact: Cell: 802-233-1458
    $499,000

    11 Doe Meadow Road, Monkton, VT 05469

    3beds
    1,805sqft
    : 
    $3,357/mo
    Get pre-qualified
    Single Family Residence
    Built in 2013
    2.07 Acres Lot
    $507,100 Zestimate®
    $276/sqft
    $-- HOA

    What's special

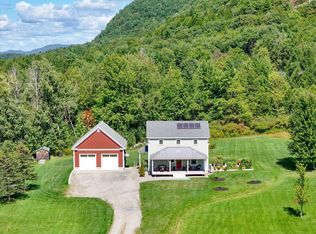
    Welcome to your Vermont retreat! Situated on over 2 acres at the base of Hogback Mountain, this beautifully maintained 3-bedroom, 1.5-bath home, built in 2013, offers the perfect blend of comfort, privacy, and convenience. Windows throughout the open layout bring in abundant natural light year-round, creating a bright and inviting atmosphere. Warm hardwood floors enhance the interior, which offers comfortable living spaces, a well-appointed kitchen, and a finished basement, creating plenty of room to gather, relax, and enjoy the beauty of Vermont living. Enjoy your morning coffee or unwind at the end of the day in the screened-in sunroom while taking in views of Hogback Mountain and the surrounding countryside, where rainbows frequently appear over the mountain! Outside, the 2+ acre lot offers plenty of space for gardening, recreation, hobby farm/homesteading opportunities, or simply enjoying the tranquility of rural Vermont. Located in Monkton, you'll enjoy easy access to hiking, biking, skiing at Sugarbush/Mad River, fishing, kayaking, Monkton Pond, Raven Ridge Natural Area, and the HART trail system. Despite its peaceful setting, the home is conveniently located near Hinesburg, Bristol, Vergennes, Middlebury, and Burlington for shopping, dining, and everyday amenities. Move-in ready and very well maintained, this property offers an exceptional opportunity to enjoy the best of Vermont living.
    29 days
    |
    1,485
    |
    86
    |

    Zillow last checked:

    Listing updated:

    Listed by:

    Voyo Savich,

    KW Vermont Cell:802-233-1458

    Source: PrimeMLS,MLS#: 5096729MLS Logo

      Facts & features

      Interior

      Bedrooms & bathrooms
      • Bedrooms: 3
      • Bathrooms: 2
      • Full bathrooms: 1
      • 1/2 bathrooms: 1
      Heating
      • Propane, Baseboard, Direct Vent, Hot Water
      Cooling
      • None, Wall Unit(s)
      Appliances
      • Included: Dishwasher, Dryer, Range Hood, Freezer, Electric Range, Refrigerator, Washer, Electric Stove, Domestic Water Heater, Propane Water Heater, Water Heater off Boiler
      • Laundry: In Basement
      Features
      • Central Vacuum, Dining Area, Kitchen/Dining, Natural Light, Natural Woodwork, Soaking Tub, Walk-In Closet(s), Programmable Thermostat
      • Flooring: Ceramic Tile, Hardwood, Laminate, Wood
      • Windows: Screens, Double Pane Windows
      • Basement: Daylight,Finished,Interior Stairs,Interior Access,Interior Entry
      • Number of fireplaces: 1
      • Fireplace features: 1 Fireplace
      Interior area
      • Total structure area: 1,864
      • Total interior livable area: 1,805 sqft
      • Finished area above ground: 1,264
      • Finished area below ground: 541
      Video & virtual tour

      Property

      Parking
      • Parking features: Gravel, Driveway, On Site, Parking Spaces 3 - 5, Unpaved
      • Has uncovered spaces: Yes
      Accessibility
      • Accessibility features: 1st Floor 1/2 Bathroom, 1st Floor Hrd Surfce Flr, Bathroom w/Tub
      Features
      • Levels: Two
      • Stories: 2
      • Exterior features: Garden, Shed
      • Has view: Yes
      • View description: Mountain(s)
      • Frontage length: Road frontage: 405
      Lot
      • Size: 2.07 Acres
      • Features: Country Setting, Landscaped, Sloped, Views, Near Golf Course, Near Skiing, Rural
      Details
      • Zoning description: Residential

      Construction

      Type & style
      • Home type: SingleFamily
      • Property subtype: Single Family Residence
      Materials
      • Wood Frame, Vinyl Exterior, Vinyl Siding
      • Foundation: Concrete, Poured Concrete
      • Roof: Architectural Shingle
      Condition
      • New construction: No
      • Year built: 2013

      Utilities & green energy

      • Electric: 150 Amp Service, Circuit Breakers, On-Site, Underground
      • Sewer: 1000 Gallon, Leach Field, On-Site Septic Exists, Private Sewer, Septic Tank
      • Utilities for property: Propane

      Community & HOA

      Community
      • Security: Carbon Monoxide Detector(s), Smoke Detector(s)
      Location
      • Region: Monkton

      Financial & listing details

      • Price per square foot: $276/sqft
      • Annual tax amount: $6,365
      • Date on market: 6/25/2026
      • Electric utility on property: Yes
      • Road surface type: Gravel, Unpaved
      Voyo Savich

      (802) 233-1458

      By pressing Contact Agent, you agree that the real estate professional identified above may call/text you about your search, which may involve use of automated means and pre-recorded/artificial voices. You don't need to consent as a condition of buying any property, goods, or services. Message/data rates may apply. You also agree to our Terms of Use. Zillow does not endorse any real estate professionals. We may share information about your recent and future site activity with your agent to help them understand what you're looking for in a home.

        Estimated market value

        $507,100

        $482,000 - $532,000

        $2,931/mo

        Price history

        DateEventPrice
        6/26/2026Listed for sale$499,000+71.5%$276/sqft
        Source: PrimeMLS #5096729 Report a problem
        5/18/2018Sold$291,000+0.4%$161/sqft
        Source: PrimeMLS #4679358 Report a problem
        4/17/2018Pending sale$289,900$161/sqft
        Source: Coldwell Banker Hickok and Boardman #4679358 Report a problem
        4/17/2018Listed for sale$289,900+15%$161/sqft
        Source: Coldwell Banker Hickok and Boardman #4679358 Report a problem
        2/1/2013Listing removed$252,000$140/sqft
        Source: Greentree Real Estate #4207103 Report a problem
        12/19/2012Listed for sale$252,000$140/sqft
        Source: Greentree Real Estate #4207103 Report a problem

        Public tax history

        Tax history is unavailable.

        Monthly payment

        Est. payment

        Payment breakdown

        Explore the cost of this home by adjusting the details. Changes won't be saved.
        All calculations are estimates and provided by Zillow, Inc. for informational purposes only. Actual amounts may vary.
        HOA fees may include property taxes on listings classified as Co-Ops. Contact the listing agent and/or owner for fee details.
        Mortgage interest rates are dependent on a number of factors, including credit score, down payment, and repayment length. Interest rate data provided by Zillow Group Marketplace, Inc. as of 1/1/1970 from various mortgage lenders with which we have lead or other similar arrangements; the Estimated Payment is an average of those rates.
        See how much you could borrow to make a competitive offer.

        Climate risks

        Neighborhood: 05469

        Getting around

        0 / 100
        Car-Dependent
        20 / 100
        Somewhat Bikeable

        Nearby schools

        GreatSchools rating
        Schools provided by the listing agent
        • Elementary: Monkton Central School
        • Middle: Monkton Central School
        • High: Mount Abraham UHSD 28
        • District: Mount Abraham UHSD 28

        Source: PrimeMLS. This data may not be complete. We recommend contacting the local school district to confirm school assignments for this home.

        Similar homes