Located in the picturesque town of Sutton, MA this sprawling ranch has everything you could possibly need for tranquil living. Situated on 3.3 acres of peaceful flat land. Featuring 3 beds &1 bath, with over 1500 square feet of comfortable main floor living space. The home has been updated with modern floors (2024) and includes a partially finished basement, offering extra space for storage or recreation. The property also boasts a two-car detached garage with additional storage space above it, perfect for keeping your belongings organized. The kitchen is equipped with stainless steel appliances, and a mud room & garage conversion in 1992 providing a spacious vaulted ceiling living room and dining room, ideal for entertaining. Several updates have been made to the property including oil tank replacement (2024), Blown in Insulation (2025), Driveway Seal Coating (2025), and Brand new septic will be installed! Homes also offers a whole house generator! See add. Updates & Features attchd!
Sold for $615,000
$615,000
11 Eight Lots Rd, Sutton, MA 01590
3beds
1,841sqft
Single Family Residence
Built in 1958
3.3 Acres Lot
$621,400 Zestimate®
$334/sqft
$3,349 Estimated rent
Home value
$621,400
$565,000 - $677,000
$3,349/mo
Zestimate® history
Owner options
List your home for rent
$3,349/mo
Rent Zestimate®
Find your next renter with Zillow Rental Manager. Plus, with online applications, you can quickly screen prospective tenants – for free.
$3,349/mo
Rent Zestimate®
Refinance and save
$4,172/mo
Est. payment
Refinancing to a lower rate could help reduce your monthly payments and save thousands over the life of the loan.
$4,172/mo
Est. payment
Explore your selling options
Work with a Zillow partner agent
Leverage their expertise and Zillow's premium Showcase listings to get your home seen by more buyers.
Get startedList with your own agent
Get your home in front of millions of buyers by listing it on Zillow.
Learn how to do itSell it yourself
Take full control of how buyers see your home on Zillow by listing For Sale by Owner (FSBO).
List your homeWhat's special
Two-car detached garageDining roomPartially finished basementSprawling ranchModern floorsStainless steel appliances
Zillow last checked:
Listing updated:
Listed by:
Stacey Cannata 978-960-9093,
Conway - Mansfield 508-339-0022
Bought with:
Rick Grayson
Compass
Source: MLS PIN,MLS#: 73415063
Facts & features
Interior
Bedrooms & bathrooms
- Bedrooms: 3
- Bathrooms: 1
- Full bathrooms: 1
Primary bedroom
- Features: Ceiling Fan(s), Closet, Flooring - Hardwood
- Level: First
- Area: 163.8
- Dimensions: 14 x 11.7
Bedroom 2
- Features: Ceiling Fan(s), Closet, Flooring - Hardwood
- Level: First
- Area: 152.08
- Dimensions: 13.11 x 11.6
Bedroom 3
- Features: Ceiling Fan(s), Closet, Flooring - Hardwood
- Level: First
- Area: 113.68
- Dimensions: 9.8 x 11.6
Primary bathroom
- Features: No
Bathroom 1
- Features: Bathroom - With Tub & Shower, Flooring - Vinyl
- Level: First
- Area: 44
- Dimensions: 8.8 x 5
Dining room
- Features: Beamed Ceilings, Vaulted Ceiling(s), Flooring - Vinyl, Chair Rail, Exterior Access, Lighting - Overhead, Beadboard
- Level: First
- Area: 152.95
- Dimensions: 13.3 x 11.5
Family room
- Features: Flooring - Hardwood, Exterior Access
- Level: First
- Area: 200.68
- Dimensions: 17.3 x 11.6
Kitchen
- Features: Ceiling Fan(s), Flooring - Vinyl, Breakfast Bar / Nook, Stainless Steel Appliances, Lighting - Overhead
- Level: First
- Area: 173.16
- Dimensions: 14.8 x 11.7
Living room
- Features: Ceiling Fan(s), Beamed Ceilings, Vaulted Ceiling(s), Flooring - Vinyl, Exterior Access, Gas Stove, Lighting - Overhead
- Level: First
- Area: 292.95
- Dimensions: 13.5 x 21.7
Heating
- Forced Air, Oil, Wood
Cooling
- Central Air
Appliances
- Included: Electric Water Heater, Range, Dishwasher, Microwave, Refrigerator, Freezer, Vacuum System
- Laundry: Electric Dryer Hookup, Washer Hookup, In Basement
Features
- Bonus Room, Central Vacuum
- Flooring: Vinyl, Hardwood, Flooring - Wall to Wall Carpet
- Basement: Partially Finished,Bulkhead
- Has fireplace: No
Interior area
- Total structure area: 1,841
- Total interior livable area: 1,841 sqft
- Finished area above ground: 1,514
- Finished area below ground: 327
Property
Parking
- Total spaces: 12
- Parking features: Detached, Garage Door Opener, Workshop in Garage, Oversized, Paved Drive, Off Street, Driveway, Paved
- Garage spaces: 2
- Uncovered spaces: 10
Features
- Patio & porch: Porch
- Exterior features: Porch, Rain Gutters, Storage
- Waterfront features: Lake/Pond, 1 to 2 Mile To Beach, Beach Ownership(Public)
- Frontage length: 288.00
Lot
- Size: 3.3 Acres
- Features: Cleared, Level
Details
- Parcel number: 3796619
- Zoning: R1
Construction
Type & style
- Home type: SingleFamily
- Architectural style: Ranch
- Property subtype: Single Family Residence
Materials
- Stone
- Foundation: Concrete Perimeter
- Roof: Shingle
Condition
- Year built: 1958
Utilities & green energy
- Electric: Generator, 200+ Amp Service
- Sewer: Private Sewer
- Water: Private
- Utilities for property: for Electric Range, for Electric Dryer, Washer Hookup
Community & HOA
Community
- Features: Golf, Highway Access, House of Worship, Public School
- Security: Security System
HOA
- Has HOA: No
Location
- Region: Sutton
Financial & listing details
- Price per square foot: $334/sqft
- Tax assessed value: $487,700
- Annual tax amount: $5,862
- Date on market: 9/5/2026
- Listing terms: Contract
- Exclusions: 1 Basement Freezer, Washer & Dryer. Sellers Personal Property.
Price history
| Date | Event | Price |
|---|---|---|
| 10/17/2025 | Sold | $615,000+4.2%$334/sqft |
Source: MLS PIN #73415063 Report a problem | ||
| 8/17/2025 | Contingent | $590,000$320/sqft |
Source: MLS PIN #73415063 Report a problem | ||
| 8/7/2025 | Listed for sale | $590,000$320/sqft |
Source: MLS PIN #73415063 Report a problem | ||
Public tax history
| Year | Property taxes | Tax assessment |
|---|---|---|
| 2025 | $5,862 +4.1% | $487,700 +9.8% |
| 2024 | $5,630 +14.3% | $444,000 +24.8% |
| 2023 | $4,926 -10.5% | $355,700 -1.9% |
| 2022 | $5,506 +7.6% | $362,700 +13.5% |
| 2021 | $5,115 +0.9% | $319,700 |
| 2020 | $5,070 +2.2% | $319,700 +6.5% |
| 2019 | $4,959 +2.7% | $300,200 +2.9% |
| 2018 | $4,828 +5.1% | $291,700 +4.8% |
| 2017 | $4,594 +0.8% | $278,400 +1.9% |
| 2016 | $4,557 +2.5% | $273,200 +2.6% |
| 2015 | $4,444 +0.4% | $266,400 +1.6% |
| 2014 | $4,428 +2.5% | $262,300 -5.4% |
| 2013 | $4,318 +5% | $277,300 -2% |
| 2012 | $4,111 +6.8% | $282,900 -2.6% |
| 2011 | $3,850 -2.3% | $290,600 -9.2% |
| 2010 | $3,941 +3.6% | $319,900 -3.3% |
| 2009 | $3,803 +2.5% | $330,700 +0.2% |
| 2008 | $3,711 +10% | $329,900 -4.8% |
| 2007 | $3,375 -0.3% | $346,500 +5% |
| 2006 | $3,385 +5.5% | $329,900 +5.7% |
| 2005 | $3,209 +7.6% | $312,200 +29% |
| 2004 | $2,983 +3.9% | $242,100 |
| 2003 | $2,871 +12.7% | $242,100 +57.9% |
| 2002 | $2,548 | $153,300 |
Find assessor info on the county website
Neighborhood: 01590
Nearby homes
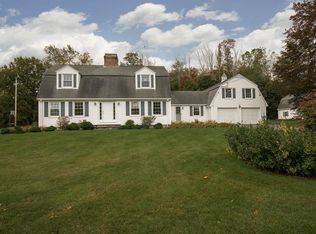
- $937,6005 bd5 ba4.4k sqft7 Westview Dr, Sutton, MA 01590Off Market
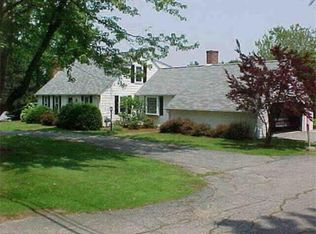
- $703,7004 bd4 ba2.3k sqft18 Eight Lots Rd, Sutton, MA 01590Off Market
- $536,9003 bd2 ba1.6k sqft19 Eight Lots, Sutton, MA 01590Off Market
- $584,5003 bd2 ba1.6k sqft19 Eight Lots Rd, Sutton, MA 01590Off Market
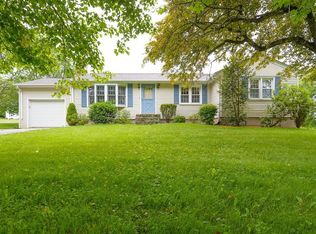
- $569,0003 bd2 ba2.2k sqft6 Westview Dr, Sutton, MA 01590For Sale
- $601,5003 bd1 ba1.9k sqft20 Eight Lots Rd, Sutton, MA 01590Off Market
- $619,2003 bd1 ba1.9k sqft20 8 Lots Rd, Sutton, MA 01590Off Market
- $584,8003 bd2 ba1.3k sqft11 Westview Dr, Sutton, MA 01590Off Market
Nearby schools
GreatSchools rating
- NASutton Early LearningGrades: PK-2Distance: 0.8 mi
- 7/10Sutton Middle SchoolGrades: 6-8Distance: 0.8 mi
- 8/10Sutton High SchoolGrades: 9-12Distance: 0.7 mi
Schools provided by the listing agent
- Elementary: Sutton Elem
- Middle: Sutton Middle
- High: Sutton High
Source: MLS PIN. This data may not be complete. We recommend contacting the local school district to confirm school assignments for this home.
Get a cash offer in 3 minutes
Find out how much your home could sell for in as little as 3 minutes with a no-obligation cash offer.
Estimated market value
$621,400
Get a cash offer in 3 minutes
Find out how much your home could sell for in as little as 3 minutes with a no-obligation cash offer.
Estimated market value
$621,400
- Massachusetts
- Worcester County
- Sutton
- 01590
- 11 Eight Lots Rd
