1971 well built Ranch style, great Large 1/2 acre level lot, nice setting, very nice neighborhood, Mtn View, 1236 sq ft, 3B,1.5b, 2 Heat Pumps, BBHW heat, Town Water/Sewer, cell reception, cable available, Full unfin basement, enclosed screened porch off generous 2 car garage, Pico/Killington, world class skiing 15 mins, Hospital 5 mins, VA hospital 1 hr, Essential Airport 15 mins, Amtrak 5 mins, Lk Bomoseen, 15 mins, Lk St Catherine VT 30 mins, Plymouth Vt St Park 20mins, Manchester & Middlebury VT 45 mins, Woodstock/Quechee, VT, Lk George, NY, & NH State, 1 hr...Sale Subject to Seller receiving "License to Sell" from court as it is in an Estate, LTS Expected soon. Appliances included. GMP:$716 annual. Rut Fuel :2025:$2,600/2026:731.6 gals til 3Aug26. Hull Maynard Ins.
Active
Listed by: Green Mountain Premiere Properties • Denise Byers
Price cut: $30.9K (9/30)
$319,000
11 Emeritus Street, Rutland City, VT 05701
3beds
1,236sqft
Ranch
Built in 1971
0.51 Acres Lot
$342,700 Zestimate®
$258/sqft
$-- HOA
What's special
Mtn viewBbhw heatNice settingFull unfin basementAppliances included
- 57 days
- 370
- 17
Zillow last checked:
Listing updated:
Listed by:
Denise Byers,
Green Mountain Premiere Properties 802-775-5565
Source: PrimeMLS,MLS#: 5103361
Facts & features
Interior
Bedrooms & bathrooms
- Bedrooms: 3
- Bathrooms: 2
- Full bathrooms: 1
- 1/2 bathrooms: 1
Heating
- Baseboard, Heat Pump, Hot Water
Cooling
- Other
Appliances
- Included: Dryer, Microwave, Electric Range, Refrigerator, Washer, Domestic Water Heater
- Laundry: Laundry Hook-ups, In Basement
Features
- Dining Area, Kitchen/Dining, Primary BR w/ BA, Walk-In Closet(s)
- Flooring: Carpet, Slate/Stone
- Windows: Screens
- Basement: Concrete,Full,Insulated,Interior Stairs,Unfinished,Interior Access,Interior Entry
Interior area
- Total structure area: 2,472
- Total interior livable area: 1,236 sqft
- Finished area above ground: 1,236
- Finished area below ground: 0
Property
Parking
- Total spaces: 2
- Parking features: Paved, Off Street
- Garage spaces: 2
Features
- Levels: One
- Stories: 1
- Patio & porch: Covered Porch, Enclosed Porch, Screened Porch
- Exterior features: Garden
- Has view: Yes
- View description: Mountain(s)
- Frontage length: Road frontage: 130
Lot
- Size: 0.51 Acres
- Features: City Lot, Level, Subdivided, Views, In Town, Near Country Club, Near Golf Course, Near Paths, Near Shopping, Near Skiing, Neighborhood, Near Public Transit, Near Railroad, Near Hospital, Near School(s)
Details
- Parcel number: 54017013563
- Zoning description: Residential
- Special conditions: Standard
Construction
Type & style
- Home type: SingleFamily
- Architectural style: Ranch
- Property subtype: Ranch
Materials
- Clapboard Exterior
- Foundation: Poured Concrete
- Roof: Asphalt Shingle
Condition
- New construction: No
- Year built: 1971
Utilities & green energy
- Electric: 100 Amp Service, Circuit Breakers
- Sewer: Public Sewer
- Utilities for property: Cable Available, Phone Available
Community & HOA
Community
- Subdivision: Eastview Drive Lots
Location
- Region: Rutland
Financial & listing details
- Price per square foot: $258/sqft
- Tax assessed value: $160,700
- Annual tax amount: $6,366
- Date on market: 8/5/2026
- Road surface type: Paved
Estimated market value
$342,700
$326,000 - $360,000
$2,662/mo
Price history
| Date | Event | Price |
|---|---|---|
| 9/30/2026 | Price change | $319,000-8.8%$258/sqft |
Source:  PrimeMLS #5103361 Report a problem PrimeMLS #5103361 Report a problem | ||
| 8/5/2026 | Listed for sale | $349,900$283/sqft |
Source: PrimeMLS #5103361 Report a problem | ||
Public tax history
| Year | Property taxes | Tax assessment |
|---|---|---|
| 2024 | -- | $160,700 |
| 2023 | -- | $160,700 |
| 2022 | -- | $160,700 |
| 2021 | -- | $160,700 |
| 2020 | -- | $160,700 |
| 2019 | -- | $160,700 |
| 2018 | -- | $160,700 |
| 2017 | -- | $160,700 |
| 2016 | -- | $160,700 +9900% |
| 2015 | -- | $1,607 |
| 2014 | -- | $1,607 |
| 2013 | -- | $1,607 |
| 2012 | -- | $1,607 |
| 2011 | -- | $1,607 |
| 2010 | -- | $1,607 |
| 2009 | -- | $1,607 |
| 2008 | -- | $1,607 |
| 2007 | -- | $1,607 |
Find assessor info on the county website
Monthly payment
Est. payment
Payment breakdown
Explore the cost of this home by adjusting the details. Changes won't be saved.Climate risks
Neighborhood: Rutland City
Nearby schools
Schools provided by the listing agent
- Elementary: Rutland Northeast Primary Sch
- Middle: Rutland Middle School
- High: Rutland Senior High School
- District: Rutland City School District
Source: PrimeMLS. This data may not be complete. We recommend contacting the local school district to confirm school assignments for this home.

Similar homes
- $329,0003 bd2 ba1.3k sqft168 Lincoln Avenue, Rutland City, VT 05701Active
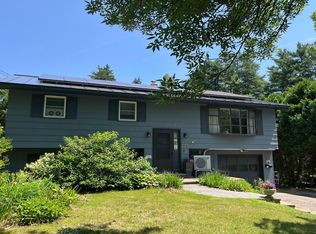 MLS ID #5098926, Lisa B Hughes. PrimeMLS
 - $345,0003 bd2 ba1.8k sqft179 Adams Street, Rutland City, VT 05701Active
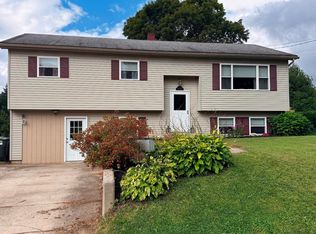 MLS ID #5108511, Stephanie Corey. PrimeMLS
 - $335,0003 bd2 ba1.5k sqft29 Clinton Avenue, Rutland City, VT 05701Active
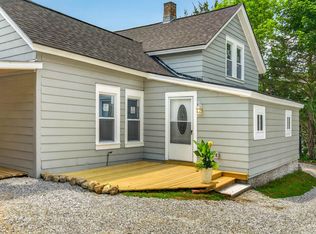 MLS ID #5094605, Denise Scarborough. PrimeMLS
 - $305,0003 bd2 ba1.5k sqft98 Harrington Avenue, Rutland City, VT 05701Active
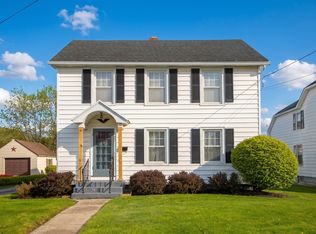 MLS ID #5076576, Christie L Garofano. PrimeMLS
