Pride of ownership is evident throughout this meticulously maintained home in the highly desirable Gardner Park neighborhood of Peabody. Public record lists 4 bedrooms; the home is currently configured as 3 bedrooms with potential for a fourth. The home features beautiful architectural woodwork and generous, inviting living spaces, along with a well-appointed kitchen and numerous upgrades completed over the years. A versatile first-floor bedroom features raised ceilings and private French doors leading to the back deck, offering flexible space for guests, a home office, or additional living area. Both the first and second floor bathrooms feature heated floors, while the main bedroom includes custom California Closets with lighting and power. Major improvements include roof (2015), heating system (2007), hot water tank (2025), and replaced sewer line to the street (2021). Additional highlights include Tesla EV charger, Nest thermostats and doorbell, hardwired cameras, Wayne Alarm system
Sold for $780,000
$780,000
11 Evans Rd, Peabody, MA 01960
3beds
1,705sqft
Single Family Residence
Built in 1927
5,001 Square Feet Lot
$783,300 Zestimate®
$457/sqft
$3,851 Estimated rent
Home value
$783,300
$721,000 - $854,000
$3,851/mo
Zestimate® history
Owner options
List your home for rent
$3,851/mo
Rent Zestimate®
Find your next renter with Zillow Rental Manager. Plus, with online applications, you can quickly screen prospective tenants – for free.
$3,851/mo
Rent Zestimate®
Refinance and save
$5,196/mo
Est. payment
Refinancing to a lower rate could help reduce your monthly payments and save thousands over the life of the loan.
$5,196/mo
Est. payment
Explore your selling options
Work with a Zillow partner agent
Leverage their expertise and Zillow's premium Showcase listings to get your home seen by more buyers.
Get startedList with your own agent
Get your home in front of millions of buyers by listing it on Zillow.
Learn how to do itSell it yourself
Take full control of how buyers see your home on Zillow by listing For Sale by Owner (FSBO).
List your homeWhat's special
Back deckBeautiful architectural woodworkWell-appointed kitchenVersatile first-floor bedroomRaised ceilingsGenerous inviting living spaces
Zillow last checked:
Listing updated:
Listed by:
David Picardy 978-479-2288,
Real Broker MA, LLC 855-450-0442,
David Picardy 978-479-2288
Bought with:
Nikki Martin Team
Compass
Source: MLS PIN,MLS#: 73483293
Facts & features
Interior
Bedrooms & bathrooms
- Bedrooms: 3
- Bathrooms: 2
- Full bathrooms: 2
Primary bedroom
- Features: Ceiling Fan(s), Closet/Cabinets - Custom Built, Flooring - Hardwood, Balcony / Deck, French Doors, Crown Molding, Window Seat
- Level: Second
- Area: 274
- Dimensions: 22.83 x 12
Bedroom 2
- Features: Ceiling Fan(s), Closet, Flooring - Hardwood
- Level: Second
- Area: 143.6
- Dimensions: 15.25 x 9.42
Bedroom 3
- Features: Ceiling Fan(s), Vaulted Ceiling(s), Closet, Flooring - Hardwood
- Level: First
- Area: 152
- Dimensions: 12.67 x 12
Bathroom 1
- Features: Bathroom - 3/4, Bathroom - Tiled With Shower Stall, Wainscoting
- Level: First
- Area: 78
- Dimensions: 12 x 6.5
Bathroom 2
- Features: Bathroom - 3/4, Flooring - Stone/Ceramic Tile
- Level: Second
- Area: 47.26
- Dimensions: 6.92 x 6.83
Dining room
- Features: Flooring - Hardwood, Lighting - Pendant, Crown Molding
- Level: First
- Area: 135.67
- Dimensions: 12.33 x 11
Kitchen
- Features: Flooring - Hardwood
- Level: First
- Area: 181.13
- Dimensions: 15.75 x 11.5
Living room
- Features: Ceiling Fan(s), Coffered Ceiling(s), Flooring - Hardwood
- Level: First
- Area: 181.41
- Dimensions: 14.42 x 12.58
Heating
- Baseboard, Hot Water, Oil
Cooling
- Window Unit(s)
Appliances
- Included: Water Heater, Range, Oven, Dishwasher, Microwave, Refrigerator
- Laundry: In Basement
Features
- Coffered Ceiling(s), Sun Room
- Flooring: Hardwood
- Windows: Insulated Windows
- Basement: Full,Partially Finished,Interior Entry,Concrete
- Has fireplace: No
Interior area
- Total structure area: 1,705
- Total interior livable area: 1,705 sqft
- Finished area above ground: 1,705
Property
Parking
- Total spaces: 4
- Parking features: Detached, Paved Drive, Off Street, Tandem, Paved
- Garage spaces: 1
- Uncovered spaces: 3
Features
- Patio & porch: Deck
- Exterior features: Deck
- Fencing: Fenced/Enclosed
Lot
- Size: 5,001 Square Feet
- Features: Level
Details
- Parcel number: M:0065 B:0150,2103017
- Zoning: R1A
Construction
Type & style
- Home type: SingleFamily
- Architectural style: Colonial
- Property subtype: Single Family Residence
Materials
- Frame
- Foundation: Stone
- Roof: Shingle
Condition
- Year built: 1927
Utilities & green energy
- Electric: 200+ Amp Service
- Sewer: Public Sewer
- Water: Public
Community & HOA
Community
- Features: Public Transportation, Shopping, Park, Walk/Jog Trails, Golf, Medical Facility, Laundromat, Bike Path, Conservation Area, Highway Access, House of Worship, Marina, Private School, Public School, T-Station, University
HOA
- Has HOA: No
Location
- Region: Peabody
Financial & listing details
- Price per square foot: $457/sqft
- Tax assessed value: $586,600
- Annual tax amount: $5,432
- Date on market: 9/8/2026
Price history
| Date | Event | Price |
|---|---|---|
| 4/28/2026 | Sold | $780,000+4.1%$457/sqft |
Source: MLS PIN #73483293 Report a problem | ||
| 3/18/2026 | Contingent | $749,000$439/sqft |
Source: MLS PIN #73483293 Report a problem | ||
| 3/11/2026 | Listed for sale | $749,000+120.3%$439/sqft |
Source: MLS PIN #73483293 Report a problem | ||
| 6/17/2005 | Sold | $340,000$199/sqft |
Source: Public Record Report a problem | ||
Public tax history
| Year | Property taxes | Tax assessment |
|---|---|---|
| 2025 | $5,432 +6.5% | $586,600 +4.9% |
| 2024 | $5,102 +2.4% | $559,400 +6.9% |
| 2023 | $4,984 | $523,500 |
| 2022 | $4,984 +8.2% | $523,500 +19.2% |
| 2021 | $4,606 +2.8% | $439,100 +5.2% |
| 2020 | $4,482 +6% | $417,300 +8.6% |
| 2019 | $4,229 +2.1% | $384,100 +6.3% |
| 2018 | $4,142 +8.5% | $361,400 +11.4% |
| 2017 | $3,816 -0.6% | $324,500 +0.7% |
| 2016 | $3,839 +5.6% | $322,100 +9% |
| 2015 | $3,636 +5.5% | $295,600 +6.3% |
| 2014 | $3,447 +4.7% | $278,000 +1.2% |
| 2013 | $3,291 +15.7% | $274,700 +14.1% |
| 2012 | $2,845 +2.1% | $240,700 |
| 2011 | $2,787 +6.5% | $240,700 -3.4% |
| 2010 | $2,618 +1.6% | $249,300 -10.1% |
| 2009 | $2,578 +2.1% | $277,200 -4.9% |
| 2008 | $2,526 +0.9% | $291,400 -9.7% |
| 2007 | $2,503 +4.3% | $322,600 +2.2% |
| 2006 | $2,399 +3.5% | $315,600 +13.1% |
| 2005 | $2,317 +2.6% | $279,100 |
| 2004 | $2,258 +8.9% | $279,100 +27.2% |
| 2003 | $2,074 +25% | $219,500 +9.7% |
| 2001 | $1,659 +15.5% | $200,100 +35.6% |
| 1999 | $1,436 | $147,600 |
Find assessor info on the county website
Neighborhood: 01960
Nearby homes
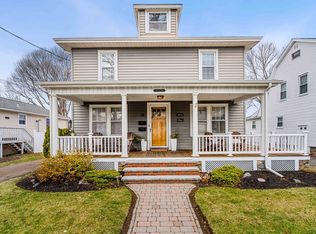
- $821,0003 bd2 ba1.9k sqft13 Evans Rd, Peabody, MA 01960Sold
- $518,7002 bd1 ba1.1k sqft9 Evans Rd, Peabody, MA 01960Off Market
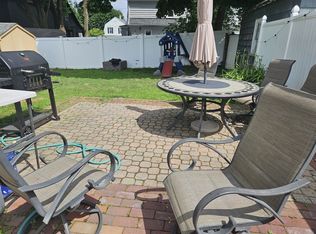
- $675,0003 bd2 ba1.7k sqft15 Evans Rd, Peabody, MA 01960Sold
- $610,0003 bd2 ba1.6k sqft7 Evans Rd, Peabody, MA 01960Off Market
- $551,2003 bd1 ba1k sqft12 Lenox Rd, Peabody, MA 01960Off Market
- $719,5003 bd1 ba1.5k sqft14 Lenox Rd, Peabody, MA 01960Off Market
- $665,7004 bd2 ba1.7k sqft10 Lenox Rd, Peabody, MA 01960Off Market
- $634,4003 bd1 ba1.2k sqft12 Evans Rd, Peabody, MA 01960Off Market
Nearby schools
GreatSchools rating
- 5/10Thomas Carroll Elementary SchoolGrades: PK-5Distance: 0.4 mi
- 5/10J Henry Higgins Middle SchoolGrades: 6-8Distance: 1.4 mi
- 3/10Peabody Veterans Memorial High SchoolGrades: 9-12Distance: 2.9 mi
Get a cash offer in 3 minutes
Find out how much your home could sell for in as little as 3 minutes with a no-obligation cash offer.
Estimated market value
$783,300
Get a cash offer in 3 minutes
Find out how much your home could sell for in as little as 3 minutes with a no-obligation cash offer.
Estimated market value
$783,300
- Massachusetts
- Essex County
- Peabody
- 01960
- 11 Evans Rd
