Welcome to 11 Farnham Road, a meticulously maintained Cape-style home ideally located in the heart of West Hartford, within walking distance to Elizabeth Park, West Hartford Center, and Whiting Lane Elementary School. The first floor features a spacious living room with wood-burning fireplace, formal dining room, large eat-in kitchen with brand-new granite countertops and stainless-steel appliances, plus a first-floor bedroom and full bath. Upstairs offers two generously sized bedrooms and an updated full bath. Enjoy hardwood floors throughout, replacement windows, and a brand-new high-efficiency heating and hot water system. The private rear deck and backyard provide the perfect setting for relaxing or entertaining. Additional highlights include a one-car attached garage.
Under contract
$464,900
11 Farnham Road, West Hartford, CT 06119
3beds
1,299sqft
Single Family Residence
Built in 1942
6,534 Square Feet Lot
$-- Zestimate®
$358/sqft
$-- HOA
What's special
- 22 days
- 1,052
- 89
Zillow last checked:
Listing updated:
Listed by:
Lepore Eagan Team at Berkshire Hathaway Homeservices New England Properties,
Kevin J. Eagan (860)521-8100,
Berkshire Hathaway NE Prop. 860-521-8100
Source: Smart MLS,MLS#: 24210720
Facts & features
Interior
Bedrooms & bathrooms
- Bedrooms: 3
- Bathrooms: 2
- Full bathrooms: 2
Primary bedroom
- Level: Main
Bedroom
- Level: Upper
Bedroom
- Level: Upper
Dining room
- Level: Main
Living room
- Level: Main
Heating
- Hot Water, Natural Gas
Cooling
- None
Appliances
- Included: Oven/Range, Refrigerator, Dishwasher, Water Heater
Features
- Basement: Full
- Attic: Access Via Hatch
- Number of fireplaces: 1
Interior area
- Total structure area: 1,299
- Total interior livable area: 1,299 sqft
- Finished area above ground: 1,299
Property
Parking
- Total spaces: 1
- Parking features: Attached
- Attached garage spaces: 1
Lot
- Size: 6,534 Square Feet
- Features: Landscaped
Details
- Parcel number: 1896732
- Zoning: R-6
Construction
Type & style
- Home type: SingleFamily
- Architectural style: Cape Cod
- Property subtype: Single Family Residence
Materials
- Vinyl Siding
- Foundation: Concrete Perimeter
- Roof: Asphalt
Condition
- New construction: No
- Year built: 1942
Utilities & green energy
- Sewer: Public Sewer
- Water: Public
Community & HOA
HOA
- Has HOA: No
Location
- Region: West Hartford
Financial & listing details
- Price per square foot: $358/sqft
- Tax assessed value: $188,370
- Annual tax amount: $8,810
- Date on market: 9/29/2026
Estimated market value
Not available
Estimated sales range
Not available
Not available
Price history
| Date | Event | Price |
|---|---|---|
| 10/6/2026 | Pending sale | $464,900$358/sqft |
Source:  Smart MLS #24210720 Report a problem Smart MLS #24210720 Report a problem | ||
| 10/6/2026 | Contingent | $464,900$358/sqft |
Source:  Berkshire Hathaway HomeServices New England Properties #24210720 Report a problem Berkshire Hathaway HomeServices New England Properties #24210720 Report a problem | ||
| 10/2/2026 | Listed for sale | $464,900+0.2%$358/sqft |
Source: Smart MLS #24210720 Report a problem | ||
| 9/26/2025 | Sold | $464,000+19%$357/sqft |
Source: Smart MLS #24124465 Report a problem | ||
| 9/9/2025 | Pending sale | $389,900$300/sqft |
Source: Smart MLS #24124465 Report a problem | ||
| 9/5/2025 | Listed for sale | $389,900+36.9%$300/sqft |
Source: Smart MLS #24124465 Report a problem | ||
| 5/4/2023 | Listing removed | -- |
Source: Zillow Rentals Report a problem | ||
| 5/2/2023 | Listed for rent | $3,000$2/sqft |
Source: Zillow Rentals Report a problem | ||
| 8/19/2019 | Listing removed | $284,900$219/sqft |
Source: CENTURY 21 AllPoints Realty #170181977 Report a problem | ||
| 7/29/2019 | Price change | $284,900-1.8%$219/sqft |
Source: CENTURY 21 AllPoints Realty #170181977 Report a problem | ||
| 5/31/2019 | Price change | $289,999-3.3%$223/sqft |
Source: CENTURY 21 AllPoints Realty #170181977 Report a problem | ||
| 4/15/2019 | Listed for sale | $299,900+3.4%$231/sqft |
Source: Century 21 AllPoints Realty #170181977 Report a problem | ||
| 8/19/2016 | Sold | $290,000$223/sqft |
Source: Smart MLS #G10146272 Report a problem | ||
| 5/29/2015 | Sold | $290,000+30%$223/sqft |
Source: Smart MLS #G10021125 Report a problem | ||
| 11/18/2003 | Sold | $223,000+24%$172/sqft |
Source: Public Record Report a problem | ||
| 6/10/2002 | Sold | $179,800-91.4%$138/sqft |
Source: Public Record Report a problem | ||
| 6/3/1998 | Sold | $2,085,000+1535.3%$1,605/sqft |
Source: Public Record Report a problem | ||
| 1/26/1994 | Sold | $127,500-15%$98/sqft |
Source: Public Record Report a problem | ||
| 12/21/1990 | Sold | $150,000$115/sqft |
Source: Public Record Report a problem | ||
Public tax history
| Year | Property taxes | Tax assessment |
|---|---|---|
| 2025 | $8,435 +5.7% | $188,370 |
| 2024 | $7,977 +3.5% | $188,370 |
| 2023 | $7,708 +0.6% | $188,370 |
| 2022 | $7,663 -0.4% | $188,370 +3.9% |
| 2021 | $7,691 +10.9% | $181,300 +9.3% |
| 2020 | $6,932 +1.5% | $165,830 +1.5% |
| 2019 | $6,832 +2% | $163,450 |
| 2018 | $6,701 -0.1% | $163,450 |
| 2017 | $6,708 +6.7% | $163,450 +2.7% |
| 2016 | $6,289 | $159,180 |
Find assessor info on the county website
Monthly payment
Est. payment
Payment breakdown
Explore the cost of this home by adjusting the details. Changes won't be saved.Climate risks
Neighborhood: 06119
Similar homes
- $385,0004 bd1 ba1.6k sqft118 Randal Avenue, West Hartford, CT 06110For Sale
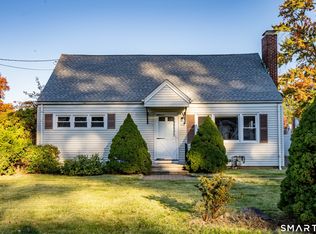
 MLS ID #24215658, Evan L. Berman, William Raveis Real Estate. Smart MLS
 - $499,9003 bd2 ba1.8k sqft64 Davenport Road, West Hartford, CT 06110For Sale
 MLS ID #24208078, Jacek Mikolajczyk, Berkshire Hathaway NE Prop.. Smart MLS
 - $499,9004 bd2 ba1.8k sqft83 Richmond Lane, West Hartford, CT 06117For Sale
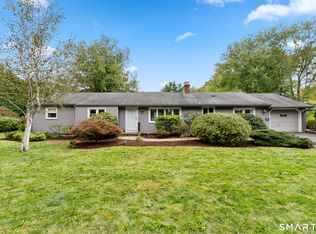 MLS ID #24211123, Sherri Schwartz, Coldwell Banker Realty. Smart MLS
 - $425,0003 bd2 ba1.8k sqft429 Mountain Road, West Hartford, CT 06107For Sale
 MLS ID #24208715, Jennifer A. Jones, Coldwell Banker Realty. Smart MLS
 - $389,9004 bd2 ba1.2k sqft143 Federal Street, West Hartford, CT 06110For SaleMLS ID #24211246, Ashley Paige Pushee, eXp Realty. Smart MLS
- $386,9003 bd1 ba1.1k sqft73 Knollwood Road, West Hartford, CT 06110For SaleMLS ID #24195482, Glenn W. Lawrence, Coldwell Banker Realty. Smart MLS
- $435,0003 bd3 ba1.8k sqft32 Notch Road, Bolton, CT 06043For SaleMLS ID #24203757, Tracy S. Wagner, Rockoff Realty. Smart MLS
- $449,9003 bd2 ba1.6k sqft114 Forest Drive, Wethersfield, CT 06109For SaleMLS ID #24212276, Emily Ford, William Pitt Sotheby's International Realty. Smart MLS
- $389,9003 bd3 ba1.3k sqft557 South Main Street, West Hartford, CT 06110For SaleMLS ID #24207693, Maraly Maldonado, RE/MAX One. Smart MLS
- $429,9003 bd2 ba1.9k sqft36 Sweet Birch Drive, Meriden, CT 06450For SaleMLS ID #24215600, Tracey A. Precourt, Century 21 Clemens Group. Smart MLS
- $414,8003 bd2 ba1.1k sqft80 Elm Tree Road, Glastonbury, CT 06033For SaleMLS ID #24213934, Donna Mansfield, William Raveis Real Estate. Smart MLS
- $385,0003 bd1 ba1k sqft50 Lydall Road, Newington, CT 06111For SaleMLS ID #24211496, Matt Miale, KW Legacy Partners. Smart MLS
- $399,0003 bd2 ba1.5k sqft299 South Road, Farmington, CT 06032For SaleMLS ID #24196888, Stephanie Liriano, Redfin Corporation. Smart MLS
- $449,9003 bd2 ba1.9k sqft55 Hart Street, Wethersfield, CT 06109For SaleMLS ID #24206479, Sherri Schwartz, Coldwell Banker Realty. Smart MLS
- $530,0003 bd2 ba1.8k sqft8 Cutter Lane, Glastonbury, CT 06033For SaleMLS ID #24186909, Michelle C. Collins, Berkshire Hathaway NE Prop.. Smart MLS
- $350,0003 bd1 ba1.6k sqft14 Barn Hill Road, Bloomfield, CT 06002For SaleMLS ID #24215079, Doug J. Hagen, Starr Team at LPT Realty. Smart MLS
- $549,9003 bd2 ba1.8k sqft53 Two Mile Road, Farmington, CT 06032For SaleMLS ID #24207580, Piotr Chrzanowski, Piotrsellsct LLC. Smart MLS
- $319,0003 bd2 ba1.6k sqft110 Plainfield Street, Hartford, CT 06112For SaleMLS ID #24211407, Christian Flores, mygoodagent. Smart MLS
- $359,9003 bd2 ba1k sqft271 South Road, Farmington, CT 06032For SaleMLS ID #24205983, Byron Dorchester, Vision Real Estate. Smart MLS
- $475,0003 bd2 ba1.8k sqft14 Dean Drive, Bolton, CT 06043For SaleMLS ID #24205465, Jesica Beaulieu, Dave Jones Realty, LLC. Smart MLS
