2 bed/2 bath home with office on 1/3 acre corner lot
Furnished, turn-key home with no improvements necessary
16’ vaulted ceiling in main living space
9’ ceilings throughout rest of home
All-day sun
Solid wood front door (2.5” thick)
GE Café appliances
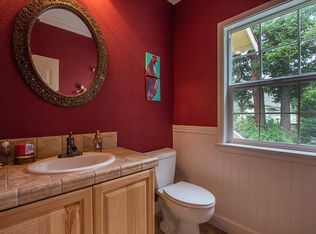
Hardwood stained white oak floors throughout entire house (tiled floors in bathrooms and laundry)
Solar panels
(Rheem LP) HVAC system controlled by Ecobee (smart thermostat)
Cast iron wood burning stove
On-demand hot water heater
Black fiberglass Milgard windows (with lifetime warranty)
En-suite bathroom
Walk-in closet in main bedroom
Main bedroom filled with south-facing sun and views of Redwood trees
Cast iron door knobs with skeleton keys
Cedar privacy fence
Paver driveway with 3 parking spaces
Paver patio and large deck overlooking backyard and Redwood treeline
Walking distance from Garfield Elementary School, Freshwater Grange, and Freshwater Park
Cohesive design that ties throughout home – neutral paint colors with black accents
Our home was lovingly built in 2021 by some of Humboldt County’s finest contractors and is ready for its next owners. If you are seeking all-day sun, Redwood tree views, close proximity to schools and a tight-knit community, this may be the home for you!
Visit the monthly Grange breakfast for pancakes and coffee with your neighbors, enroll your children in the best elementary school in the area, and take daily walks to Freshwater Park to visit the creek.
We envision a small family here, retirees who want a safe place for their grandchildren to play, or someone seeking a peaceful life in solitude with convenience to nearby towns (equidistant from Eureka and Arcata).
We deeply care about finding the right buyer – someone who will appreciate the home as well as the community it is surrounded by. Neighbors here in Freshwater are more than neighbors – they are friends, community, and I've known some of them long enough they feel like family. This community provides safety, security and an escape from town.
The vision for this home was always to become The Freshwater Cottage. Cozy, simple, and elegant, with a modern twist.
The dreamiest part of this home is the amount of sunlight that pours into the home from early in the day until sunset. The main bedroom is incredibly light, bright, and serene. The main living space features a cozy cast-iron fireplace, GE Café appliances (including a 6-burner gas range with double oven), copper sink, walnut counters and floating shelves, and a Frame TV to blend into the photo gallery wall when hosting. The efficient design and high ceilings make this 1,200 square foot home feel spacious. Amazing views of sunsets, sunrises, and even stargazing from the backyard.
We are selling our home entirely furnished, as we would like to make our move as light as possible. Asking $611,000 fully furnished. Private sale preferred.
Send a private message to get scheduled for a viewing.
Sold for $625,000
$625,000
11 Fellman Rd, Eureka, CA 95503
2beds
1,200sqft
SingleFamily
Built in 2021
0.3 Acres Lot
$616,700 Zestimate®
$521/sqft
$2,413 Estimated rent
Home value
$616,700
$586,000 - $648,000
$2,413/mo
Zestimate® history
Owner options
List your home for rent
$2,413/mo
Rent Zestimate®
Find your next renter with Zillow Rental Manager. Plus, with online applications, you can quickly screen prospective tenants – for free.
$2,413/mo
Rent Zestimate®
Refinance and save
$4,167/mo
Est. payment
Refinancing to a lower rate could help reduce your monthly payments and save thousands over the life of the loan.
$4,167/mo
Est. payment
Explore your selling options
Work with a Zillow partner agent
Leverage their expertise and Zillow's premium Showcase listings to get your home seen by more buyers.
Get startedList with your own agent
Get your home in front of millions of buyers by listing it on Zillow.
Learn how to do itSell it yourself
Take full control of how buyers see your home on Zillow by listing For Sale by Owner (FSBO).
List your homeWhat's special
Tight-knit communityClose proximity to schoolsHigh ceilingsNeutral paint colorsCozy cast-iron fireplaceSmart thermostatFloating shelves
Facts & features
Interior
Bedrooms & bathrooms
- Bedrooms: 2
- Bathrooms: 2
- Full bathrooms: 2
Heating
- Other
Appliances
- Included: Dishwasher, Dryer, Freezer, Microwave, Range / Oven, Refrigerator, Washer
Features
- Flooring: Tile, Hardwood
- Basement: None
- Has fireplace: Yes
Interior area
- Total interior livable area: 1,200 sqft
Property
Parking
- Total spaces: 3
- Parking features: Off-street
Features
- Exterior features: Composition
- Has view: Yes
- View description: Park
Lot
- Size: 0.3 Acres
Details
- Parcel number: 405201013000
Construction
Type & style
- Home type: SingleFamily
Materials
- Roof: Composition
Condition
- Year built: 2021
Community & HOA
Location
- Region: Eureka
Financial & listing details
- Price per square foot: $521/sqft
- Tax assessed value: $650,250
Price history
| Date | Event | Price |
|---|---|---|
| 2/7/2024 | Sold | $625,000+2.3%$521/sqft |
Source: Public Record Report a problem | ||
| 1/6/2024 | Pending sale | $611,000$509/sqft |
Source: Owner Report a problem | ||
| 12/28/2023 | Listed for sale | $611,000+578.9%$509/sqft |
Source: Owner Report a problem | ||
| 11/26/2001 | Sold | $90,000$75/sqft |
Source: Public Record Report a problem | ||
Public tax history
| Year | Property taxes | Tax assessment |
|---|---|---|
| 2026 | -- | $650,250 +2% |
| 2025 | $6,921 +117.7% | $637,500 +116.1% |
| 2024 | $3,180 +2.9% | $295,047 +2% |
| 2023 | $3,089 -3% | $289,263 +2% |
| 2022 | $3,186 +101.7% | $283,592 +175.2% |
| 2021 | $1,579 +0.6% | $103,032 +1% |
| 2020 | $1,569 +1.4% | $101,976 +2% |
| 2019 | $1,547 +1.1% | $99,977 +2% |
| 2018 | $1,530 | $98,017 +2% |
| 2017 | -- | $96,096 +2% |
| 2016 | -- | $94,212 +1.5% |
| 2015 | -- | $92,797 +2% |
| 2014 | -- | $90,980 +2.5% |
| 2012 | -- | $88,794 +2% |
| 2011 | -- | $87,053 +0.8% |
| 2010 | -- | $86,403 -0.2% |
| 2009 | -- | $86,609 +2% |
| 2008 | -- | $84,911 +2% |
| 2007 | -- | $83,247 +2% |
| 2006 | -- | $81,615 +2% |
| 2005 | -- | $80,015 +2% |
| 2004 | -- | $78,447 +1.9% |
| 2003 | -- | $77,010 -8.9% |
| 2002 | -- | $84,500 +179.9% |
| 2001 | -- | $30,186 |
Find assessor info on the county website
Neighborhood: 95503
Nearby homes
- $369,5002 bd1 ba1.1k sqft2283 Freshwater Rd, Eureka, CA 95503Off Market
- $375,7002 bd1 ba1.1k sqft35 Fellman Rd, Eureka, CA 95503Off Market
- $841,7004 bd2 ba3.2k sqft2239 Freshwater Rd, Eureka, CA 95503Off Market
- $585,4004 bd2 ba1.6k sqft49 Fellman Rd, Eureka, CA 95503Off Market
- $525,7003 bd1 ba1.3k sqft2297 Freshwater Rd, Eureka, CA 95503Off Market
- $475,398-- bd-- ba-- sqft2276 Freshwater Rd, Eureka, CA 95503Off Market
- $151,1303 bd2 ba1.3k sqft2219 Freshwater Rd, Eureka, CA 95503Off Market
- $335,2001 bd1 ba725 sqft2294 Freshwater Rd, Eureka, CA 95503Off Market
Nearby schools
GreatSchools rating
- 9/10Garfield Elementary SchoolGrades: K-6Distance: 0.1 mi
- 6/10Freshwater Charter Middle SchoolGrades: 7-8Distance: 2.1 mi
- NAGlen Paul SchoolGrades: K-12Distance: 4.1 mi


Get pre-qualified for a loan
At Zillow Home Loans, we can pre-qualify you in as little as 5 minutes with no impact to your credit score.An equal housing lender. NMLS #10287.
- California
- Humboldt County
- Eureka
- 95503
- 11 Fellman Rd
