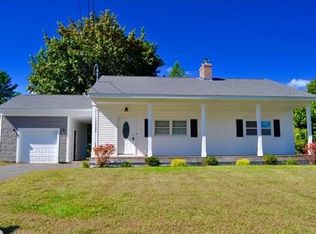
Welcome to this beautifully updated ranch that offers the perfect combination of move-in-ready condition, comfortable living space, and future potential. The home features a number of upgrades including: brand-new kitchen with new appliances, quartz countertop, updated bathroom, fresh interior and exterior paint, new flooring, and extensive cosmetic improvements throughout. Welcoming open floor living room and spacious bedrooms provide plenty of room to relax and entertain. The basement adds valuable bonus space and offers exciting potential for a third bedroom, home office, gym, or fantastic hangout space for teenagers. With newer mechanicals and a brand-new septic system (installed 2024), many of the major updates have already been taken care of. Set on approximately 0.73 acres in a convenient Southwick location. This property offers room to enjoy the outdoors while being close to the Southwick Rail Trail, schools, town center, shopping, restaurants and local amenities. Beautifully refreshed and ready for its next owner, this is a home you will want to see in person!
Pending
$329,900
11 Fernwood Rd, Southwick, MA 01077
2beds
1,283sqft
Single Family Residence
Built in 1955
0 Square Feet Lot
$334,500 Zestimate®
$257/sqft
$-- HOA
What's special
Updated bathroomNew flooringQuartz countertopSpacious bedrooms
- 32 days
- 524
- 37
Likely to sell faster than
Zillow last checked:
Listing updated:
Listed by:
Iwona Lacic 860-878-7053,
Eagle Eye Realty PLLC 860-888-2732
Source: MLS PIN,MLS#: 73578631
Facts & features
Interior
Bedrooms & bathrooms
- Bedrooms: 2
- Bathrooms: 1
- Full bathrooms: 1
Primary bedroom
- Features: Remodeled, Flooring - Engineered Hardwood
- Level: First
Bedroom 2
- Features: Remodeled, Flooring - Engineered Hardwood
- Level: First
Primary bathroom
- Features: Yes
Bathroom 1
- Features: Remodeled
- Level: First
Dining room
- Features: Remodeled, Flooring - Engineered Hardwood
Family room
- Features: Open Floorplan, Remodeled, Flooring - Engineered Hardwood
- Level: First
Kitchen
- Features: Countertops - Stone/Granite/Solid, Kitchen Island, Open Floorplan, Recessed Lighting, Remodeled, Flooring - Engineered Hardwood
- Level: First
Living room
- Features: Remodeled, Flooring - Engineered Hardwood
- Level: First
Heating
- Baseboard, Oil
Cooling
- Window Unit(s)
Appliances
- Included: Range, Dishwasher, Microwave, Refrigerator, Washer, Dryer
- Laundry: In Basement, Washer Hookup
Features
- Flooring: Tile
- Basement: Full,Partially Finished
- Has fireplace: No
Interior area
- Total structure area: 1,283
- Total interior livable area: 1,283 sqft
- Finished area above ground: 972
- Finished area below ground: 311
Property
Parking
- Total spaces: 3
- Parking features: Attached, Off Street
- Attached garage spaces: 1
- Uncovered spaces: 2
Features
- Patio & porch: Patio
- Exterior features: Patio
- Fencing: Fenced/Enclosed
Lot
- Size: 0 Square Feet
- Features: Wooded, Level
Details
- Parcel number: 3596127
- Zoning: R-20A
Construction
Type & style
- Home type: SingleFamily
- Architectural style: Ranch
- Property subtype: Single Family Residence
- Attached to another structure: Yes
Materials
- Foundation: Concrete Perimeter
- Roof: Shingle
Condition
- Year built: 1955
Utilities & green energy
- Sewer: Private Sewer
- Water: Public
- Utilities for property: for Electric Oven, Washer Hookup
Community & HOA
Community
- Features: Public Transportation, Shopping, Park, Walk/Jog Trails, Medical Facility, Bike Path, Public School
HOA
- Has HOA: No
Location
- Region: Southwick
Financial & listing details
- Price per square foot: $257/sqft
- Tax assessed value: $238,900
- Annual tax amount: $3,699
- Date on market: 9/19/2026
- Road surface type: Paved
Estimated market value
$334,500
$318,000 - $351,000
$2,068/mo
Price history
| Date | Event | Price |
|---|---|---|
| 9/28/2026 | Pending sale | $329,900$257/sqft |
Source: MLS PIN #73578631 Report a problem | ||
| 9/20/2026 | Listed for sale | $329,900+48.6%$257/sqft |
Source: MLS PIN #73578631 Report a problem | ||
| 1/31/2024 | Sold | $222,000-7.1%$173/sqft |
Source: MLS PIN #73185417 Report a problem | ||
| 12/27/2023 | Contingent | $239,000$186/sqft |
Source: MLS PIN #73185417 Report a problem | ||
| 12/6/2023 | Listed for sale | $239,000$186/sqft |
Source: MLS PIN #73185417 Report a problem | ||
Public tax history
| Year | Property taxes | Tax assessment |
|---|---|---|
| 2025 | $3,699 +5.4% | $237,600 +4.8% |
| 2024 | $3,509 +4% | $226,800 +8.3% |
| 2023 | $3,373 +4.4% | $209,400 +10.1% |
| 2022 | $3,230 +3.3% | $190,200 +7% |
| 2021 | $3,128 +1% | $177,800 +0.5% |
| 2020 | $3,096 +2.9% | $177,000 +2.8% |
| 2019 | $3,008 -0.2% | $172,200 |
| 2018 | $3,014 +3.6% | $172,200 +4.9% |
| 2017 | $2,909 +3.7% | $164,100 |
| 2016 | $2,806 +1.9% | $164,100 +1% |
| 2015 | $2,753 -0.7% | $162,500 |
| 2014 | $2,772 +10.2% | $162,500 |
| 2013 | $2,516 +1.8% | $162,500 -6.4% |
| 2012 | $2,472 +5.9% | $173,700 |
| 2011 | $2,335 -0.2% | $173,700 -0.2% |
| 2010 | $2,339 -0.6% | $174,000 -9.8% |
| 2008 | $2,352 +3.4% | $192,800 +0.4% |
| 2007 | $2,274 +4% | $192,100 +11.9% |
| 2006 | $2,186 +8.6% | $171,700 +25.5% |
| 2005 | $2,012 | $136,800 |
| 2004 | $2,012 -10.8% | $136,800 |
| 2003 | $2,256 +37.5% | $136,800 +29.7% |
| 2001 | $1,641 | $105,500 |
Find assessor info on the county website
Monthly payment
Est. payment
Payment breakdown
Explore the cost of this home by adjusting the details. Changes won't be saved.Climate risks
Neighborhood: 01077
Similar homes
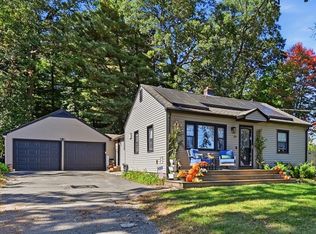
- $325,0003 bd1 ba1.1k sqft39 Birchwood Rd, Southwick, MA 01077For Sale
 MLS ID #73588682, Adam Rovithis, Real Broker MA, LLC. MLS PIN
 - $320,0003 bd1 ba1.2k sqft27 Feeding Hills Rd, Southwick, MA 01077For Sale
 MLS ID #73567647, Elaine Bourhan, Gallagher Real Estate. MLS PIN
 - $360,0003 bd2 ba1.2k sqft373 College Hwy, Southwick, MA 01077For Sale
 MLS ID #73558514, Jennifer Bruno, Berkshire Hathaway HomeServices Realty Professionals. MLS PIN
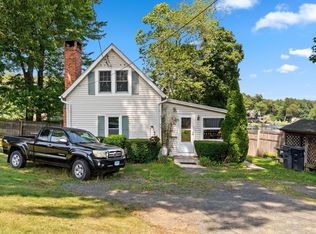
 - $339,9002 bd1 ba782 sqft82 Point Grove Rd, Southwick, MA 01077For Sale
 MLS ID #73563954, Joy Burke, Joy Burke & Associates, LLC. MLS PIN
