Immaculate home and incredibly well-maintained. Original part is a modular home with a stick-built addition. Same family since 1989. L-shaped kitchen with spacious eating area opening onto the composite deck. Delightful patio off the deck. 1st floor has 2 bedrooms, living room, and kitchen/dining and full bath. Basement level has 2 bonus rooms functioning as bedrooms plus 3/4 bath. . Nicely designed built-in in the living room being used as an entertainment center. Concrete driveway. Some furnishings will stay. A short walk to the elementary school. Lister's card has incorrect square footage. Mature hardwood for shade.
Active under contract
Listed by: Conley Country Real Estate & Insurance • Michael Conley
$279,000
11 Foster Terrace, Derby, VT 05830
2beds
1,728sqft
Ranch
Built in 1972
9,583 Square Feet Lot
$273,000 Zestimate®
$161/sqft
$-- HOA
What's special
Composite deckImmaculate homeMature hardwood for shadeL-shaped kitchen
- 55 days
- 46
- 1
Zillow last checked:
Listing updated:
Listed by:
Michael Conley,
Conley Country Real Estate & Insurance 802-766-2401
Source: PrimeMLS,MLS#: 5103270
Facts & features
Interior
Bedrooms & bathrooms
- Bedrooms: 2
- Bathrooms: 2
- Full bathrooms: 1
- 3/4 bathrooms: 1
Heating
- Hot Air
Cooling
- Central Air
Appliances
- Included: Dishwasher, Disposal, Dryer, Refrigerator, Washer, Electric Stove, Water Heater
- Laundry: Laundry Hook-ups, In Basement
Features
- Dining Area, Kitchen/Dining
- Flooring: Ceramic Tile, Hardwood
- Basement: Concrete,Concrete Floor,Finished,Full,Partial,Partially Finished,Storage Space,Basement Stairs,Interior Entry
Interior area
- Total structure area: 1,920
- Total interior livable area: 1,728 sqft
- Finished area above ground: 960
- Finished area below ground: 768
Property
Parking
- Total spaces: 2
- Parking features: Concrete, Auto Open, Garage, Attached
- Garage spaces: 2
Accessibility
- Accessibility features: 1st Floor Bedroom, 1st Floor Full Bathroom
Features
- Levels: One
- Stories: 1
- Patio & porch: Patio
- Exterior features: Deck, Garden
- Frontage length: Road frontage: 190
Lot
- Size: 9,583 Square Feet
- Features: City Lot, Corner Lot, Landscaped, Level, In Town, Near School(s)
Details
- Parcel number: 17705612471
- Zoning description: RESD 1
Construction
Type & style
- Home type: SingleFamily
- Architectural style: Ranch
- Property subtype: Ranch
Materials
- Vinyl Siding
- Foundation: Concrete
- Roof: Architectural Shingle
Condition
- New construction: No
- Year built: 1972
Utilities & green energy
- Electric: Circuit Breakers
- Sewer: Public Sewer
- Utilities for property: Cable
Community & HOA
Community
- Security: Carbon Monoxide Detector(s)
Location
- Region: Derby Line
Financial & listing details
- Price per square foot: $161/sqft
- Tax assessed value: $128,500
- Annual tax amount: $3,866
- Date on market: 8/4/2026
- Listing terms: Cash,Conventional,FHA,USDA Loan,VA Loan,VFHA
- Road surface type: Paved
Estimated market value
$273,000
$259,000 - $287,000
$2,036/mo
Price history
| Date | Event | Price |
|---|---|---|
| 8/4/2026 | Listed for sale | $279,000$161/sqft |
Source:  PrimeMLS #5103270 Report a problem PrimeMLS #5103270 Report a problem | ||
Public tax history
| Year | Property taxes | Tax assessment |
|---|---|---|
| 2025 | $2,991 | $128,500 |
| 2024 | -- | $128,500 |
| 2023 | -- | $128,500 +0.3% |
| 2022 | -- | $128,100 |
| 2021 | -- | $128,100 |
| 2020 | -- | $128,100 +4.5% |
| 2019 | -- | $122,600 |
| 2018 | -- | $122,600 |
| 2017 | -- | $122,600 |
| 2016 | -- | $122,600 +9900% |
| 2015 | -- | $1,226 |
| 2014 | -- | $1,226 |
| 2013 | -- | $1,226 |
| 2011 | -- | $1,226 |
| 2010 | -- | $1,226 |
| 2009 | -- | $1,226 |
| 2008 | -- | $1,226 |
| 2007 | -- | $1,226 +120.1% |
| 2006 | -- | $557 |
| 2003 | -- | $557 |
Find assessor info on the county website
Monthly payment
Est. payment
Payment breakdown
Explore the cost of this home by adjusting the details. Changes won't be saved.Climate risks
Neighborhood: 05830
Nearby schools
Schools provided by the listing agent
- Elementary: Derby Elementary
- Middle: North Country Junior High
- High: North Country Union High Sch
- District: Orleans Essex North
Source: PrimeMLS. This data may not be complete. We recommend contacting the local school district to confirm school assignments for this home.
Similar homes
- $275,0002 bd2 ba1.5k sqft49 Forest Avenue, Derby, VT 05830Active
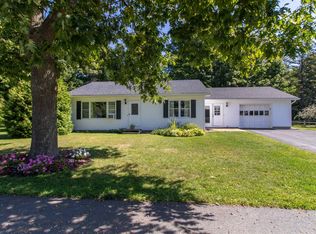 MLS ID #5109247, Bruno Marquis. PrimeMLS
 - $224,9002 bd1 ba1.1k sqft54 Kingsbury Avenue, Derby, VT 05830Active
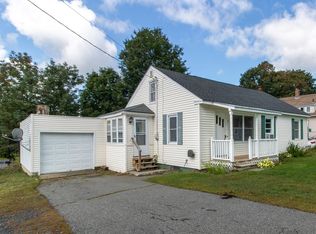 MLS ID #5109204, Meghan Gyles. PrimeMLS
 - $245,0003 bd1 ba2.2k sqft413 Elm Street, Derby, VT 05830Active
 MLS ID #5084485, Jeff Como. PrimeMLS
 - $299,0003 bd2 ba2.1k sqft335 Caswell Avenue, Derby, VT 05830Active
 MLS ID #5093582, Craig Crawford. PrimeMLS
