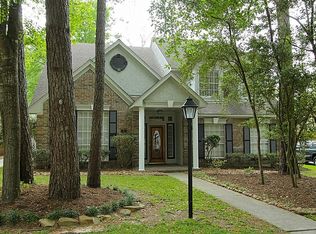
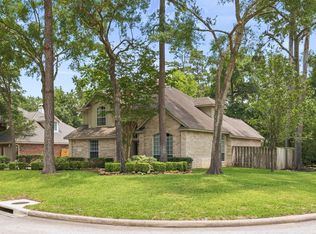
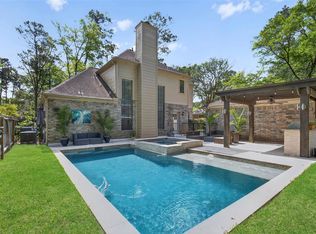
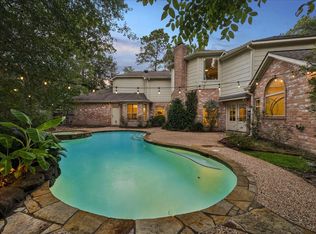
Nestled on a quiet cul-de-sac in the heart of The Woodlands, this beautifully maintained home offers the perfect blend of timeless charm, generous living spaces, and a great location. With over 3,000 SF, 3 full and 1 half bath, and thoughtfully designed living areas, this home is ideal for everyday living and entertaining. Enjoy soaring ceilings, abundant natural light, multiple gathering spaces, and a spacious kitchen that flows seamlessly into the family room. The private primary suite provides a relaxing retreat, while the secondary bedrooms offer comfort and flexibility. Step outside to a peaceful backyard with plenty of room to relax, play, or entertain. Located in the highly sought-after Village of Indian Springs, you’ll enjoy easy access to parks, miles of hike and bike trails, top-rated schools, shopping, dining, and all of the incredible amenities The Woodlands has to offer. This is a rare opportunity to own a beautiful home in one of the area’s most desirable neighborhoods.
For sale
Price cut: $21K (9/1)
$699,000
11 Golden Pl, Spring, TX 77381
5beds
3,075sqft
Single Family Residence
Built in 1989
9,221 Square Feet Lot
$681,600 Zestimate®
$227/sqft
$-- HOA
What's special
- 25 days
- 1,457
- 148
Likely to sell faster than
Zillow last checked:
Listing updated:
Listed by:
Jessica Sawaf TREC #0661796 713-594-6398,
Compass RE Texas, LLC - Houston,
Stephen Brown
Source: HAR,MLS#: 91111875
Facts & features
Interior
Bedrooms & bathrooms
- Bedrooms: 5
- Bathrooms: 5
- Full bathrooms: 4
- 1/2 bathrooms: 1
Rooms
- Room types: Family Room, Utility Room
Primary bedroom
- Level: First
- Area: 234
- Dimensions: 18x13
Bedroom
- Level: Second
- Area: 143
- Dimensions: 13x11
Bedroom
- Level: Second
- Area: 110
- Dimensions: 11x10
Bedroom
- Level: Second
- Area: 132
- Dimensions: 12x11
Bedroom
- Level: Second
- Area: 143
- Dimensions: 13x11
Other
- Level: First
- Area: 130
- Dimensions: 13x10
Breakfast
- Level: First
- Area: 99
- Dimensions: 11x9
Dining room
- Level: First
- Area: 143
- Dimensions: 13x11
Game room
- Level: Second
- Area: 225
- Dimensions: 15x15
Kitchen
- Level: First
- Area: 209
- Dimensions: 19x11
Living room
- Level: First
- Area: 300
- Dimensions: 20x15
Primary bath
- Level: First
- Area: 108
- Dimensions: 12x9
Utility room
- Level: Second
- Area: 18
- Dimensions: 6x3
Heating
- Natural Gas
Cooling
- Ceiling Fan(s), Electric
Appliances
- Included: Disposal, Microwave, Dishwasher
Features
- Primary Bed - 1st Floor, Walk-In Closet(s)
- Flooring: Carpet, Tile, Wood
- Number of fireplaces: 1
Interior area
- Total structure area: 3,075
- Total interior livable area: 3,075 sqft
Video & virtual tour
Property
Parking
- Total spaces: 2
- Parking features: Detached, Double-Wide Driveway
- Garage spaces: 2
Features
- Stories: 2
- Has private pool: Yes
- Pool features: In Ground
- Has spa: Yes
- Fencing: Back Yard
Lot
- Size: 9,221 Square Feet
- Features: Back Yard, Subdivided, 0 Up To 1/4 Acre
Details
- Parcel number: 188740
Construction
Type & style
- Home type: SingleFamily
- Architectural style: Traditional
- Property subtype: Single Family Residence
Materials
- Brick
- Foundation: Slab
- Roof: Composition
Condition
- New construction: No
- Year built: 1989
Utilities & green energy
- Sewer: Public Sewer
- Water: Water District
Green energy
- Energy efficient items: Attic Vents
Community & HOA
Community
- Subdivision: Wdlnds Village Indian Sprg 01
Location
- Region: Spring
Financial & listing details
- Price per square foot: $227/sqft
- Tax assessed value: $614,863
- Annual tax amount: $10,922
- Date on market: 9/1/2026
- Listing terms: Cash,Conventional,Other
- Exclusions: See Exclusion List
- Ownership: Full Ownership
- Road surface type: Concrete
Estimated market value
$681,600
$648,000 - $716,000
$4,091/mo
Price history
| Date | Event | Price |
|---|---|---|
| 9/1/2026 | Price change | $699,000-2.9%$227/sqft |
Source:  HAR #91111875 Report a problem HAR #91111875 Report a problem | ||
| 7/31/2026 | Listed for sale | $719,999+74.3%$234/sqft |
Source: HAR #66556722 Report a problem | ||
| 1/15/2018 | Listing removed | $413,000$134/sqft |
Source: White Picket Realty LLC #74269927 Report a problem | ||
| 10/2/2017 | Pending sale | $413,000$134/sqft |
Source: White Picket Realty LLC #74269927 Report a problem | ||
| 9/18/2017 | Price change | $413,000-1.3%$134/sqft |
Source: White Picket Realty LLC #74269927 Report a problem | ||
| 9/7/2017 | Pending sale | $418,500$136/sqft |
Source: White Picket Realty LLC #74269927 Report a problem | ||
| 8/18/2017 | Price change | $418,500-0.4%$136/sqft |
Source: White Picket Realty LLC #74269927 Report a problem | ||
| 8/11/2017 | Price change | $420,000-0.9%$137/sqft |
Source: White Picket Realty LLC #74269927 Report a problem | ||
| 7/27/2017 | Price change | $424,000-1.2%$138/sqft |
Source: White Picket Realty LLC #96552304 Report a problem | ||
| 6/26/2017 | Price change | $429,000-1.4%$140/sqft |
Source: White Picket Realty LLC #96552304 Report a problem | ||
| 6/16/2017 | Price change | $434,900-1.1%$141/sqft |
Source: White Picket Realty LLC #96552304 Report a problem | ||
| 4/13/2017 | Listed for sale | $439,900-10.2%$143/sqft |
Source: Realty Associates #95958884 Report a problem | ||
| 6/11/2015 | Listing removed | $489,900$159/sqft |
Source: Keller Williams Realty The Woodlands #62592221 Report a problem | ||
| 4/23/2015 | Price change | $489,900-1.6%$159/sqft |
Source: Keller Williams - The Woodlands #62592221 Report a problem | ||
| 4/6/2015 | Listed for sale | $498,000+36.5%$162/sqft |
Source: Keller Williams Realty The Woodlands #62592221 Report a problem | ||
| 7/18/2013 | Listing removed | $364,900$119/sqft |
Source: RE/MAX THE WOODLANDS & SPRING #45767036 Report a problem | ||
| 5/31/2013 | Listed for sale | $364,900$119/sqft |
Source: RE/MAX THE WOODLANDS & SPRING #45767036 Report a problem | ||
Public tax history
| Year | Property taxes | Tax assessment |
|---|---|---|
| 2025 | $8,218 +5.6% | $614,863 +9.7% |
| 2024 | $7,781 +11.1% | $560,472 +10% |
| 2023 | $7,001 | $509,520 +2.9% |
| 2022 | -- | $495,120 +17.6% |
| 2021 | $7,612 +3.9% | $421,090 +6.7% |
| 2020 | $7,328 +4.3% | $394,590 +5.7% |
| 2019 | $7,027 -10.4% | $373,150 -0.9% |
| 2018 | $7,843 -10.1% | $376,700 |
| 2017 | $8,724 -6% | $376,700 -6% |
| 2016 | $9,277 +7.6% | $400,560 |
| 2015 | $8,621 | $400,560 +10.8% |
| 2014 | $8,621 | $361,480 +36% |
| 2013 | -- | $265,800 |
| 2012 | -- | $265,800 |
| 2011 | -- | $265,800 |
| 2010 | -- | $265,800 |
| 2009 | -- | $265,800 +6.6% |
| 2008 | -- | $249,440 +10% |
| 2007 | -- | $226,760 +4% |
| 2006 | -- | $218,040 +13.1% |
| 2005 | -- | $192,770 |
| 2004 | -- | $192,770 +8.7% |
| 2003 | -- | $177,380 |
| 2002 | -- | $177,380 -13.2% |
| 2001 | -- | $204,350 |
Find assessor info on the county website
Monthly payment
Est. payment
Payment breakdown
Explore the cost of this home by adjusting the details. Changes won't be saved.Climate risks
Neighborhood: Indian Springs
Nearby schools
Schools provided by the listing agent
- Elementary: Glen Loch Elementary School
- Middle: Mccullough Junior High School
- High: The Woodlands High School
Source: HAR. This data may not be complete. We recommend contacting the local school district to confirm school assignments for this home.

Similar homes
- $679,9004 bd3 ba2.8k sqft2 Harmony Arbor Ct, Spring, TX 77382For Sale
 MLS ID #80450194, David Buttecali, Southwest Realty Advisors. HAR
 - $675,0004 bd4 ba2.8k sqft14 Treestar Pl, Spring, TX 77381For Sale
 MLS ID #54849308, Oksana Bogott, Coldwell Banker Realty - Memorial Office. HAR
 - $859,0004 bd4 ba3.5k sqft44 Dovewood Pl, Spring, TX 77381For Sale
 MLS ID #54616964, Janice Clow, RE/MAX The Woodlands & Spring. HAR
 - $640,0005 bd4 ba3.2k sqft58 Deerfern Pl, Spring, TX 77381For Sale
 MLS ID #92998757, Jason Knebel, Greenwood King Properties - Voss Office. HAR
