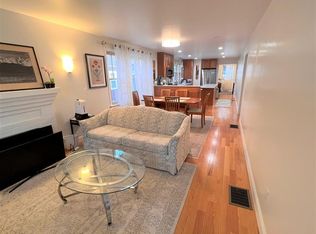
Mid-Cambridge. Tucked on a quiet one-way street close to Harvard, Inman, and Central Squares, 11 Goodman Road is a light-filled single-family where meticulous craftsmanship and thoughtful design come beautifully together. The first floor is open and airy, with living spaces flooded with natural light, a well-appointed kitchen with seating area, separate dining room, and mudroom. Upstairs, the soaring primary suite offers skylights, a private deck, and a Zen-like bath. Two additional bedrooms share a bright hangout nook, while the top floor adds bonus space with an integrated hammock loft. The finished walk-out lower level includes a family room with custom built-ins and a fourth bedroom. A rare detached studio adds flexibility: ideal for remote work, a makerspace, a music studio, or anything that needs space apart. Brick and granite driveway, 2-car EV-ready parking, three porches, fenced yard, irrigation, and solar panels complete a home that is as practical as it is beautiful.
Sold for $4,050,000
$4,050,000
11 Goodman Rd, Cambridge, MA 02139
4beds
4,030sqft
Single Family Residence
Built in 1923
4,484 Square Feet Lot
$-- Zestimate®
$1,005/sqft
$-- Estimated rent
Home value
Not available
Estimated sales range
Not available
Not available
Zestimate® history
Owner options
List your home for rent
Find your next renter with Zillow Rental Manager. Plus, with online applications, you can quickly screen prospective tenants – for free.
Refinance and save
$26,973/mo
Est. payment
Refinancing to a lower rate could help reduce your monthly payments and save thousands over the life of the loan.
$26,973/mo
Est. payment
Explore your selling options
Work with a Zillow partner agent
Leverage their expertise and Zillow's premium Showcase listings to get your home seen by more buyers.
Get startedList with your own agent
Get your home in front of millions of buyers by listing it on Zillow.
Learn how to do itSell it yourself
Take full control of how buyers see your home on Zillow by listing For Sale by Owner (FSBO).
List your homeWhat's special
Solar panelsIntegrated hammock loftFourth bedroomBrick and granite drivewayPrivate deckThree porchesSeparate dining room
Zillow last checked:
Listing updated:
Listed by:
Max Dublin Team 617-230-7615,
Gibson Sotheby's International Realty 617-945-9161
Bought with:
Park Hou Group
Splice Realty
Source: MLS PIN,MLS#: 73498316
Facts & features
Interior
Bedrooms & bathrooms
- Bedrooms: 4
- Bathrooms: 5
- Full bathrooms: 3
- 1/2 bathrooms: 2
Primary bedroom
- Features: Bathroom - Full, Skylight, Vaulted Ceiling(s), Walk-In Closet(s), Flooring - Hardwood, Balcony / Deck, Recessed Lighting, Slider
- Level: Second
- Area: 180
- Dimensions: 15 x 12
Bedroom 2
- Features: Flooring - Hardwood, Recessed Lighting
- Level: Second
- Area: 121
- Dimensions: 11 x 11
Bedroom 3
- Features: Flooring - Hardwood, Recessed Lighting
- Level: Second
- Area: 121
- Dimensions: 11 x 11
Bedroom 4
- Features: Flooring - Stone/Ceramic Tile, Recessed Lighting
- Level: Basement
- Area: 150
- Dimensions: 10 x 15
Primary bathroom
- Features: Yes
Bathroom 1
- Features: Bathroom - Half
- Level: First
- Area: 100
- Dimensions: 10 x 10
Bathroom 2
- Features: Bathroom - Full, Bathroom - Double Vanity/Sink, Bathroom - Tiled With Shower Stall, Bathroom - Tiled With Tub, Skylight, Vaulted Ceiling(s), Flooring - Stone/Ceramic Tile, Countertops - Stone/Granite/Solid, Countertops - Upgraded, Recessed Lighting, Soaking Tub
- Level: Second
- Area: 126
- Dimensions: 7 x 18
Bathroom 3
- Features: Bathroom - Full, Bathroom - Tiled With Tub & Shower, Countertops - Stone/Granite/Solid, Cabinets - Upgraded
- Level: Second
- Area: 49
- Dimensions: 7 x 7
Dining room
- Features: Flooring - Hardwood, Recessed Lighting
- Level: First
- Area: 121
- Dimensions: 11 x 11
Family room
- Features: Flooring - Hardwood, Deck - Exterior, Exterior Access, Recessed Lighting
- Level: First
- Area: 169
- Dimensions: 13 x 13
Kitchen
- Features: Flooring - Hardwood, Countertops - Stone/Granite/Solid, Kitchen Island, Cabinets - Upgraded, Open Floorplan, Recessed Lighting
- Level: First
- Area: 156
- Dimensions: 13 x 12
Living room
- Features: Flooring - Hardwood, Open Floorplan, Recessed Lighting
- Level: First
- Area: 180
- Dimensions: 12 x 15
Office
- Features: Flooring - Hardwood, Recessed Lighting
- Level: First
- Area: 121
- Dimensions: 11 x 11
Heating
- Central, Radiant, Heat Pump, Hydro Air
Cooling
- Central Air, Heat Pump, Other
Appliances
- Included: Gas Water Heater, Range, Oven, Dishwasher, Microwave, Refrigerator
- Laundry: Second Floor
Features
- Bathroom - Half, Cabinets - Upgraded, Recessed Lighting, Bathroom - Full, Bathroom - Tiled With Tub & Shower, Countertops - Stone/Granite/Solid, Closet/Cabinets - Custom Built, Window Seat, Vaulted Ceiling(s), Open Floorplan, Bathroom, Foyer, Office, Loft, Game Room
- Flooring: Wood, Tile, Flooring - Stone/Ceramic Tile, Flooring - Hardwood
- Windows: Skylight, Insulated Windows
- Basement: Full,Finished
- Number of fireplaces: 1
- Fireplace features: Family Room, Living Room
Interior area
- Total structure area: 4,030
- Total interior livable area: 4,030 sqft
- Finished area above ground: 3,172
- Finished area below ground: 858
Property
Parking
- Total spaces: 2
- Parking features: Paved Drive, Off Street, Tandem
- Uncovered spaces: 2
Features
- Patio & porch: Porch, Deck - Wood, Enclosed
- Exterior features: Porch, Deck - Wood, Patio - Enclosed, Sprinkler System, Fenced Yard, Garden
- Fencing: Fenced
Lot
- Size: 4,484 Square Feet
Details
- Zoning: Res
Construction
Type & style
- Home type: SingleFamily
- Architectural style: Victorian
- Property subtype: Single Family Residence
Materials
- Frame
- Foundation: Stone, Brick/Mortar
- Roof: Shingle
Condition
- Year built: 1923
Utilities & green energy
- Electric: Circuit Breakers
- Sewer: Public Sewer
- Water: Public
- Utilities for property: for Electric Range
Community & HOA
Community
- Features: Public Transportation, Shopping, Park, Medical Facility, Public School, T-Station, University
HOA
- Has HOA: No
Location
- Region: Cambridge
Financial & listing details
- Price per square foot: $1,005/sqft
- Tax assessed value: $3,455,300
- Annual tax amount: $23,718
- Date on market: 8/20/2026
Price history
| Date | Event | Price |
|---|---|---|
| 5/28/2026 | Sold | $4,050,000+1.6%$1,005/sqft |
Source: MLS PIN #73498316 Report a problem | ||
| 4/15/2026 | Price change | $3,988,000-9.3%$990/sqft |
Source: MLS PIN #73498316 Report a problem | ||
| 4/8/2026 | Listed for sale | $4,395,000$1,091/sqft |
Source: MLS PIN #73498316 Report a problem | ||
Public tax history
Tax history is unavailable.
Neighborhood: Mid-Cambridge
Nearby homes
- $--4 bd2 ba1.8k sqft13 Goodman Rd #1, Cambridge, MA 02139Off Market
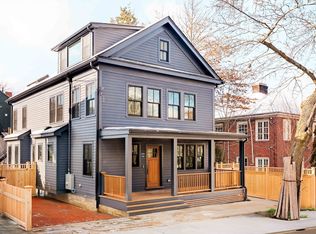
- $4,200,0004 bd5 ba4k sqft13 Goodman Rd, Cambridge, MA 02139Sold
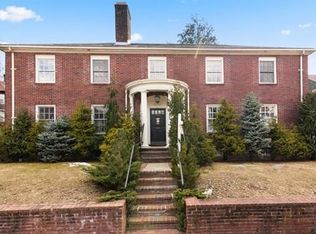
- $1,775,0004 bd2 ba2.2k sqft9 Goodman Rd, Cambridge, MA 02139Sold

- $3,131,4007 bd5 ba3.6k sqft406 Broadway, Cambridge, MA 02139Off Market
- $--3 bd1 ba1.4k sqft406 Broadway #2, Cambridge, MA 02139Off Market
- $3,679,7001 bd1 ba620 sqft42 Dana St, Cambridge, MA 02138Off Market
- $--4 bd1 ba1.4k sqft408 Broadway #1, Cambridge, MA 02138Off Market
- $--3 bd1 ba1.6k sqft408 Broadway, Cambridge, MA 02138Off Market
Nearby schools
GreatSchools rating
- 9/10John M. Tobin Montessori SchoolGrades: PK-5Distance: 0.2 mi
- 7/10Putnam Avenue Upper SchoolGrades: 6-8Distance: 0.4 mi
- 8/10Cambridge Rindge and Latin SchoolGrades: 9-12Distance: 0.3 mi
Schools provided by the listing agent
- High: Crls
Source: MLS PIN. This data may not be complete. We recommend contacting the local school district to confirm school assignments for this home.
