Peabody Affordable 4 Bedroom, 2 Bath, Cape Cod Style Home. Filled with Charm & Character and 1750 Square Feet of thoughtfully Designed Living Space. Offering a Beautiful Eat In Kitchen which serves as the Heart of the Home with Stainless Steel Appliances and Maple Cabinets, Go through Glass Sliders to the Deck over seeing your Fenced in Backyard, or Venture into the LIvingroom to Greet & Entertain your Family & Friends. There are Two Convenient Bedrooms on the 1st Floor and Two Bedrooms on the 2nd Floor with Gleaming Hardwood Floors and plenty of Closet Space. The Lower level offers a Finished Oversized Family Room with a Wood Stove which could be used as a Home Office or Home Movie Theater. Conveniently located with Easy Access to Major Highways, Schools, Shopping, Tennis Courts, Basketball Courts, Browns Pond, and everyday Amenities. This Gorgeous Home Offers the Perfect Blend of Comfort, Charm, and Accessibility. Easy To Show!. Call for Your Appointment Today SELLERS ARE OFFERING A $7000.00 CLOSING COST CREDIT IF BUYERS OFFER IS ACCEPTED ON OR BEFORE OCTOBER 31st (HALLOWEEN)
For sale
$699,900
11 Granite Rd, Peabody, MA 01960
4beds
1,750sqft
Single Family Residence
Built in 1949
5,001 Square Feet Lot
$702,900 Zestimate®
$400/sqft
$-- HOA
What's special
Wood stoveBeautiful eat in kitchenGleaming hardwood floorsFinished oversized family roomPlenty of closet spaceStainless steel appliancesMaple cabinets
- 14 days
- 1,433
- 85
Likely to sell faster than
Zillow last checked:
Listing updated:
Listed by:
Mark A. Maraglia 508-272-8761,
EXIT Premier Real Estate 781-270-4770,
Mark A. Maraglia 508-272-8761
Source: MLS PIN,MLS#: 73589779
Facts & features
Interior
Bedrooms & bathrooms
- Bedrooms: 4
- Bathrooms: 2
- Full bathrooms: 2
Primary bedroom
- Features: Skylight, Ceiling Fan(s), Closet, Flooring - Hardwood
- Level: Second
- Area: 266
- Dimensions: 19 x 14
Bedroom 2
- Features: Skylight, Ceiling Fan(s), Closet, Flooring - Hardwood
- Level: Second
- Area: 198
- Dimensions: 18 x 11
Bedroom 3
- Features: Closet, Flooring - Hardwood
- Level: First
- Area: 132
- Dimensions: 12 x 11
Bedroom 4
- Features: Closet, Flooring - Hardwood
- Level: First
- Area: 168
- Dimensions: 14 x 12
Primary bathroom
- Features: No
Bathroom 1
- Features: Bathroom - Full, Closet - Linen, Flooring - Stone/Ceramic Tile
- Level: First
- Area: 35
- Dimensions: 7 x 5
Bathroom 2
- Features: Bathroom - Full, Flooring - Stone/Ceramic Tile
- Level: Second
- Area: 42
- Dimensions: 7 x 6
Family room
- Features: Wood / Coal / Pellet Stove, Flooring - Wall to Wall Carpet
- Level: Basement
- Area: 322
- Dimensions: 23 x 14
Kitchen
- Features: Skylight, Flooring - Laminate, Dining Area, Cabinets - Upgraded, Deck - Exterior, Slider, Stainless Steel Appliances
- Level: Main,First
- Area: 238
- Dimensions: 17 x 14
Living room
- Features: Flooring - Hardwood, Exterior Access
- Level: Main,First
- Area: 154
- Dimensions: 14 x 11
Heating
- Forced Air, Oil
Cooling
- Central Air
Appliances
- Included: Electric Water Heater, Range, Dishwasher, Microwave, Refrigerator, Washer, Dryer
- Laundry: In Basement
Features
- Flooring: Hardwood
- Windows: Insulated Windows
- Basement: Full,Finished
- Has fireplace: No
Interior area
- Total structure area: 1,750
- Total interior livable area: 1,750 sqft
- Finished area above ground: 1,428
- Finished area below ground: 322
Property
Parking
- Total spaces: 2
- Parking features: Paved Drive, Off Street, Paved
- Uncovered spaces: 2
Features
- Patio & porch: Deck, Patio
- Exterior features: Deck, Patio, Pool - Above Ground, Rain Gutters, Storage, Fenced Yard, Garden
- Has private pool: Yes
- Pool features: Above Ground
- Fencing: Fenced/Enclosed,Fenced
Lot
- Size: 5,001 Square Feet
Details
- Parcel number: 2110882
- Zoning: R1A
Construction
Type & style
- Home type: SingleFamily
- Architectural style: Cape
- Property subtype: Single Family Residence
Materials
- Frame
- Foundation: Stone
- Roof: Shingle
Condition
- Year built: 1949
Utilities & green energy
- Electric: Circuit Breakers, 100 Amp Service
- Sewer: Public Sewer
- Water: Public
Green energy
- Energy efficient items: Thermostat
Community & HOA
Community
- Features: Public Transportation, Shopping, Tennis Court(s), Park, Walk/Jog Trails, Medical Facility, Laundromat, House of Worship, Public School, Sidewalks
- Security: Security System
- Subdivision: Brown's Pond
HOA
- Has HOA: No
Location
- Region: Peabody
Financial & listing details
- Price per square foot: $400/sqft
- Tax assessed value: $578,100
- Annual tax amount: $5,353
- Date on market: 10/12/2026
- Listing terms: Contract
- Road surface type: Paved
Estimated market value
$702,900
$668,000 - $738,000
$3,831/mo
Price history
| Date | Event | Price |
|---|---|---|
| 10/13/2026 | Listed for sale | $699,900+100%$400/sqft |
Source: MLS PIN #73589779 Report a problem | ||
| 6/30/2008 | Sold | $350,000-2.8%$200/sqft |
Source: Public Record Report a problem | ||
| 2/21/2008 | Listed for sale | $359,900+16.1%$206/sqft |
Source: MLS Property Information Network #70688879 Report a problem | ||
| 6/26/2002 | Sold | $310,000+109.5%$177/sqft |
Source: Public Record Report a problem | ||
| 10/12/1995 | Sold | $148,000$85/sqft |
Source: Public Record Report a problem | ||
Public tax history
| Year | Property taxes | Tax assessment |
|---|---|---|
| 2025 | $5,353 +3.6% | $578,100 +2.1% |
| 2024 | $5,165 +3.8% | $566,300 +8.3% |
| 2023 | $4,976 | $522,700 |
| 2022 | $4,976 +4% | $522,700 +14.6% |
| 2021 | $4,784 +3.8% | $456,100 +6.3% |
| 2020 | $4,610 +2.9% | $429,200 +5.5% |
| 2019 | $4,481 +4.4% | $407,000 +8.7% |
| 2018 | $4,292 +0.7% | $374,500 +3.3% |
| 2017 | $4,263 +3.3% | $362,500 +4.7% |
| 2016 | $4,127 +9.6% | $346,200 +13.1% |
| 2015 | $3,765 -5.4% | $306,100 -4.6% |
| 2014 | $3,978 +6.9% | $320,800 +3.3% |
| 2013 | $3,720 +3.7% | $310,500 +2.3% |
| 2012 | $3,587 +1.4% | $303,500 -0.6% |
| 2011 | $3,537 +3.2% | $305,400 -6.4% |
| 2010 | $3,426 +8.1% | $326,300 -4.3% |
| 2009 | $3,170 +10.3% | $340,900 +2.9% |
| 2008 | $2,873 +5.3% | $331,400 -5.8% |
| 2007 | $2,729 +3.9% | $351,700 +1.7% |
| 2006 | $2,627 +2.7% | $345,700 +12.2% |
| 2005 | $2,557 +2.6% | $308,100 |
| 2004 | $2,493 +14.1% | $308,100 +33.3% |
| 2003 | $2,185 +34.6% | $231,200 +18.1% |
| 2001 | $1,623 +17.2% | $195,800 +37.6% |
| 1999 | $1,385 | $142,300 |
Find assessor info on the county website
Monthly payment
Est. payment
Payment breakdown
Explore the cost of this home by adjusting the details. Changes won't be saved.Climate risks
Neighborhood: 01960
Nearby schools
Schools provided by the listing agent
- Elementary: Brown
- Middle: Higgins
- High: Pvmhs
Source: MLS PIN. This data may not be complete. We recommend contacting the local school district to confirm school assignments for this home.

Similar homes
- $695,0003 bd1 ba1.4k sqft101 Bartholomew St, Peabody, MA 01960For Sale
 MLS ID #73559284, Souzan Davood Team, Coldwell Banker Realty - Newton. MLS PIN
- $675,0003 bd2 ba1.8k sqft1 Will Sawyer St, Peabody, MA 01960For Sale
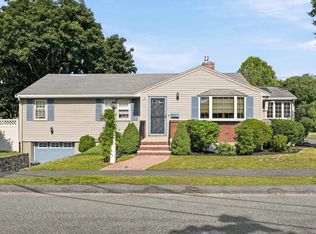 MLS ID #73590989, Katie DiVirgilio, RE/MAX 360. MLS PIN
- $764,9004 bd3 ba1.6k sqft4 Katina Ln, Peabody, MA 01960For Sale
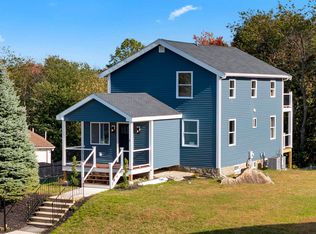 MLS ID #73589324, Stacy Norrell, Stacy Norrell. MLS PIN
- $525,0004 bd2 ba1.7k sqft57 Glendale Ave, Peabody, MA 01960For Sale
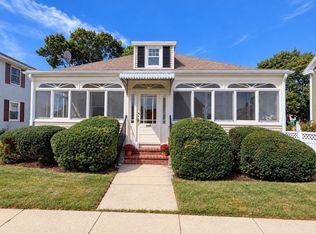 MLS ID #73592950, Christine Rich, Citylight Realty. MLS PIN
