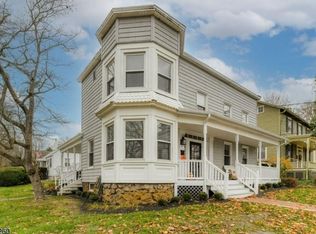
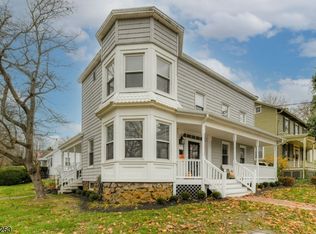
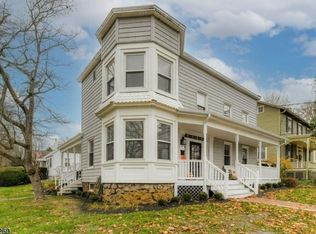
This charming in-town property is a rare opportunity for those seeking an authentic historic home full of character and timeless appeal. A welcoming rocking chair front porch sets the tone, inviting you into a classic center hall Colonial featuring beautiful wood floors, high ceilings, and sun-drenched living spaces throughout. The bright and airy interior flows seamlessly into a thoughtfully renovated kitchen, complete with custom cherry cabinetry, a farmhouse sink, and a convenient pantry perfect for both everyday living and entertaining. Upstairs, you'll find two comfortable bedrooms and a full bath. The main bathroom showcases unique period details, including hand-hammered tin walls and a classic clawfoot tub. The primary bedroom offers access to a walk-up attic, ideal for additional storage. Authenticity shines in every detail, with fixtures that reflect the home's historic roots. Just off the kitchen, step onto a private porch with a ceiling fan and surrounding privacy fence an ideal spot to enjoy your morning coffee while overlooking the fully fenced yard, shaded by a beautiful mature tree. A side pathway leads to a detached three-car block garage, offering ample parking an exceptional feature for an in-town location. Additional highlights include a walk-out basement with a spacious room featuring beamed ceilings, a sink, and built-in storage, providing flexible space for hobbies, a workshop, or additional living area. The two fireplaces are non working.
Under contract
$499,000
11 Halstead St, Clinton Town, NJ 08809
2beds
--sqft
Est.: Get pre-qualified
Single Family Residence
Built in 1840
7,405.2 Square Feet Lot
$-- Zestimate®
$--/sqft
$-- HOA
What's special
- 68 days |
- 210 |
- 0 |
Zillow last checked:
Listing updated:
Listed by:
Sharon Ortepio 908-310-8800,
Turpin Real Estate, Inc.
Source: GSMLS,MLS#: 4015629
Facts & features
Interior
Bedrooms & bathrooms
- Bedrooms: 2
- Bathrooms: 2
- Full bathrooms: 1
- 1/2 bathrooms: 1
Bedroom 1
- Level: Second
Bedroom 2
- Level: Second
Dining room
- Features: Formal Dining Room
- Level: First
Kitchen
- Features: Country Kitchen, Pantry
- Level: First
Living room
- Level: First
Basement
- Features: OutEntrn, SeeRem, Walkout
Heating
- 1 Unit, Oil Tank Above Ground - Inside
Appliances
- Included: Carbon Monoxide Detector, Dishwasher, Dryer, Range/Oven-Gas, Refrigerator, Washer, Wine Refrigerator, Electric Water Heater
- Laundry: Laundry Room
Features
- High Ceilings
- Flooring: Carpet, Wood
- Basement: Yes,Walk-Out Access
- Number of fireplaces: 2
- Fireplace features: Non-Functional
Property
Parking
- Total spaces: 3
- Parking features: Asphalt, Detached Garage
- Garage spaces: 3
Features
- Patio & porch: Deck, Open Porch(es)
- Fencing: Privacy,Wood
Lot
- Size: 7,405.2 Square Feet
- Dimensions: 50 x 150
- Features: Level
Details
- Parcel number: 1905000160000000130000
Construction
Type & style
- Home type: SingleFamily
- Architectural style: Colonial
- Property subtype: Single Family Residence
Materials
- Wood Siding
- Roof: See Remarks
Condition
- Year built: 1840
Utilities & green energy
- Gas: Gas-Natural
- Sewer: Public Sewer
- Water: Public
- Utilities for property: Natural Gas Connected, Cable Available
Community & HOA
Community
- Security: Carbon Monoxide Detector(s), Fire Extinguisher, Smoke Detector(s), Carbon Monoxide Detector
- Subdivision: Town
Location
- Region: Clinton
Financial & listing details
- Tax assessed value: $407,500
- Annual tax amount: $11,111
- Date on market: 3/29/2026
- Exclusions: List to be provided
- Ownership type: Fee Simple
Estimated market value
Not available
Estimated sales range
Not available
Not available
Price history
| Date | Event | Price |
|---|---|---|
| 4/24/2026 | Pending sale | $499,000 |
Source: | ||
| 3/29/2026 | Listed for sale | $499,000+174.2% |
Source: | ||
| 5/27/1988 | Sold | $182,000 |
Source: Agent Provided Report a problem | ||
Public tax history
| Year | Property taxes | Tax assessment |
|---|---|---|
| 2025 | $11,326 +4.4% | $376,900 +4.4% |
| 2024 | $10,851 +1% | $361,100 +5.2% |
| 2023 | $10,746 +1.6% | $343,100 +3.9% |
| 2022 | $10,572 +4% | $330,300 +3.4% |
| 2021 | $10,165 +5.9% | $319,400 +1.6% |
| 2020 | $9,598 +5.9% | $314,400 +4% |
| 2019 | $9,064 +1.7% | $302,400 +3.1% |
| 2018 | $8,912 +1.6% | $293,200 +1.4% |
| 2017 | $8,774 -2.3% | $289,200 -0.4% |
| 2016 | $8,980 +0.8% | $290,400 +0.8% |
| 2015 | $8,905 +3.7% | $288,100 -0.4% |
| 2014 | $8,587 -6.4% | $289,300 -0.1% |
| 2013 | $9,170 +3.3% | $289,500 -19.7% |
| 2012 | $8,874 +0.3% | $360,600 |
| 2011 | $8,846 +2.6% | $360,600 |
| 2010 | $8,618 +2.8% | $360,600 |
| 2009 | $8,388 +1.9% | $360,600 |
| 2008 | $8,228 +15.5% | $360,600 +4.3% |
| 2007 | $7,121 | $345,600 +11.6% |
| 2006 | -- | $309,600 +14.5% |
| 2005 | -- | $270,500 +13.6% |
| 2004 | -- | $238,100 |
| 2003 | -- | $238,100 +13.7% |
| 2002 | -- | $209,400 +10.4% |
| 2001 | -- | $189,700 |
Find assessor info on the county website
Monthly payment
Est. payment$--/mo
Payment breakdown
Explore the cost of this home by adjusting the details. Changes won't be saved.
All calculations are estimates and provided by Zillow, Inc. for informational purposes only. Actual amounts may vary.
HOA fees may include property taxes on listings classified as Co-Ops. Contact the listing agent and/or owner for fee details.
Mortgage interest rates are dependent on a number of factors, including credit score, down payment, and repayment length. Interest rate data provided by Zillow Group Marketplace, Inc. as of 1/1/1970 from various mortgage lenders with which we have lead or other similar arrangements; the Estimated Payment is an average of those rates.
See how much you could borrow to make a competitive offer.
Climate risks
Neighborhood: 08809
Nearby schools
GreatSchools rating
- 6/10Clinton Public SchoolGrades: PK-8Distance: 0.4 mi
- 8/10North Hunterdon Regional High SchoolGrades: 9-12Distance: 1.6 mi
- 7/10Voorhees High SchoolGrades: 9-12Distance: 4.2 mi
Schools provided by the listing agent
- Elementary: Clinton
- Middle: Clinton
- High: N.hunterdn
Source: GSMLS. This data may not be complete. We recommend contacting the local school district to confirm school assignments for this home.
A local agent can set up tours, give advice and negotiate with sellers.
A local lender can help you make sure your offer is ready when you are.
- New Jersey
- Hunterdon County
- Clinton
- 08809
- 11 Halstead St