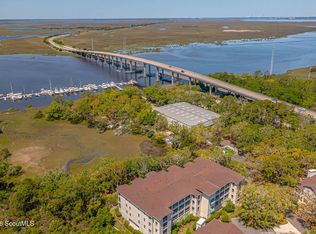
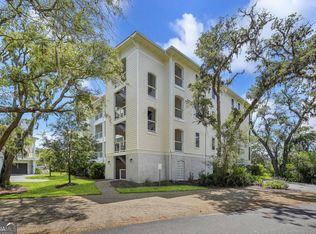
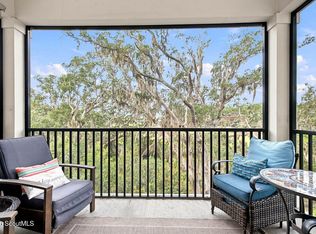
Experience coastal living at its finest in this exceptional end-unit condominium at The Moorings at Jekyll Harbor. Perfectly positioned to capture breathtaking sunset views over the Intracoastal Waterway, marsh, and Jekyll Harbor Marina, this immaculately maintained 3-bedroom, 3-bath residence offers the ideal combination of luxury, comfort, and convenience. Designed with an open-concept floor plan, the spacious living and dining areas are filled with abundant natural light thanks to the end-unit location and additional south-facing windows. Westerly breezes, expansive marsh and river views framed by majestic Live Oak trees, and glimpses of sailboats in the marina create an unforgettable coastal backdrop from the living room, primary suite, and private screened porch. The thoughtfully designed split-bedroom layout provides privacy for owners and guests alike. The spacious primary suite serves as a private retreat, featuring an ensuite bath with a double vanity, walk-in shower, and separate soaking tub. The walk-in closet is enhanced with a custom-designed 64-inch, eight-drawer built-in dresser by Closets by Design, providing exceptional organization and storage. The private guest suite offers its own ensuite bathroom featuring a spacious walk-in tiled shower. The additional guest bedroom boosts a closet enhanced with custom Closets by Design accent shelving, providing both stylish organization and additional storage. A HALO-LED whole-home in-duct air purification system provides enhanced indoor air quality throughout the residence. Step outside and enjoy resort-style amenities including a heated and cooled saltwater swimming pool, clubhouse, pavilion, outdoor grilling areas, elevator access, and covered under-building parking. Whether you're relaxing poolside or entertaining friends after a day on the water, The Moorings offers a true coastal lifestyle. The location is unmatched. Walk just steps to Jekyll Harbor Marina and Zachry's River House Restaurant for waterfront dining or enjoy an easy stroll or bike ride to the Jekyll Island Club Resort, Historic District, Beach Village, and Convention Center. Miles of scenic bike paths make it possible to leave the car parked and explore everything Jekyll Island has to offer with ease. Whether you're searching for a full-time residence, vacation getaway, or investment opportunity, this exceptional waterfront condo offers spectacular sunsets, outstanding amenities, and one of the most desirable locations on Jekyll Island.
For sale
$699,000
11 Harbor Rd, Jekyll Island, GA 31527
3beds
1,848sqft
Condominium
Built in 2021
-- sqft lot
$-- Zestimate®
$378/sqft
$791/mo HOA
What's special
- 54 days
- 224
- 7
Zillow last checked:
Listing updated:
Listed by:
Angie Aimar 912-571-1326,
Traditions Property Group, LLC
Source: Scout MLS,MLS#: 2001599
Facts & features
Interior
Bedrooms & bathrooms
- Bedrooms: 3
- Bathrooms: 3
- Full bathrooms: 3
Primary bedroom
- Level: Main
- Area: 191.84
- Dimensions: 11 x 17.44
Bedroom 2
- Level: Main
- Area: 133.1
- Dimensions: 11 x 12.1
Bedroom 3
- Level: Main
- Area: 132.94
- Dimensions: 11.06 x 12.02
Primary bathroom
- Level: Main
- Area: 136.4
- Dimensions: 11 x 12.4
Bathroom 2
- Level: Main
- Area: 65.86
- Dimensions: 6.02 x 10.94
Bathroom 3
- Level: Main
- Area: 41.77
- Dimensions: 4.88 x 8.56
Kitchen
- Level: Main
- Area: 177.98
- Dimensions: 15.37 x 11.58
Laundry
- Level: Main
- Area: 57.31
- Dimensions: 11 x 5.21
Living room
- Level: Main
- Area: 205.96
- Dimensions: 15.37 x 13.4
Heating
- Central, Electric
Cooling
- Central Air, Electric
Appliances
- Included: Dryer, Dishwasher, Microwave, Oven, Range, Refrigerator, Washer
- Laundry: Electric Dryer Hookup, Laundry Room, Washer Hookup
Features
- Ceiling Fan(s), Crown Molding, Double Vanity, High Ceilings, High Speed Internet, Pantry, Walk-In Closet(s), Separate Shower, Primary on First Floor, Primary Suite, Breakfast Bar, Kitchen Island
- Flooring: Hardwood, Tile
- Windows: Insulated Windows, Plantation Shutters
- Has basement: No
- Has fireplace: No
- Common walls with other units/homes: 2+ Common Walls,End Unit,No One Below
Interior area
- Total interior livable area: 1,848 sqft
Video & virtual tour
Property
Parking
- Parking features: Covered
Features
- Levels: One
- Stories: 1
- Patio & porch: Covered, Enclosed
- Exterior features: Balcony, Storage
- Has private pool: Yes
- Pool features: In Ground
- On waterfront: Yes
- Body of water: Jekyll River
Details
- Parcel number: 0601251
- On leased land: Yes
- Lease amount: $1,372
- Zoning description: Condo
Construction
Type & style
- Home type: Condo
- Property subtype: Condominium
Materials
- Tabby
- Roof: Asphalt,Shingle
Condition
- Year built: 2021
Utilities & green energy
- Sewer: Public Sewer
- Water: Public
- Utilities for property: Cable Available, Electricity Connected, Water Connected
Community & HOA
Community
- Features: Street Lights, Parking
- Security: Smoke Detector(s)
- Subdivision: The Moorings at Jekyll Harbor
HOA
- Has HOA: Yes
- Amenities included: Barbecue, Clubhouse, Elevator(s), Landscaping, Pool, Storage
- Services included: Insurance, Maintenance Grounds, Maintenance Structure, Pest Control, Trash, Flood Insurance, Hazard Insurance
- HOA fee: $791 monthly
- HOA name: The Moorings at Jekyll Harbor Condo Association
- HOA phone: 912-638-4590
Location
- Region: Jekyll Island
Financial & listing details
- Price per square foot: $378/sqft
- Tax assessed value: $615,000
- Annual tax amount: $3,540
- Date on market: 8/5/2026
- Listing terms: 1031 Exchange,Cash,Conventional,VA Loan,Seller Consider Concessions
- Electric utility on property: Yes
- Road surface type: Asphalt
Estimated market value
Not available
Estimated sales range
Not available
Not available
Price history
| Date | Event | Price |
|---|---|---|
| 8/5/2026 | Listed for sale | $699,000+7.4%$378/sqft |
Source: Scout MLS #2001599 Report a problem | ||
| 1/21/2022 | Sold | $651,100$352/sqft |
Source: Scout MLS #1631993 Report a problem | ||
| 1/17/2022 | Pending sale | $651,100$352/sqft |
Source: Scout MLS #1631993 Report a problem | ||
| 1/17/2022 | Listed for sale | $651,100+34.3%$352/sqft |
Source: Scout MLS #1631993 Report a problem | ||
| 12/16/2021 | Sold | $484,900$262/sqft |
Source: Scout MLS #1620850 Report a problem | ||
Public tax history
| Year | Property taxes | Tax assessment |
|---|---|---|
| 2025 | $3,571 +0.9% | $246,000 |
| 2024 | $3,540 +7.6% | $246,000 |
| 2023 | $3,289 -14.2% | $246,000 +26.8% |
| 2022 | $3,834 | $193,960 -58.7% |
| 2021 | -- | $470,160 |
| 2020 | -- | -- |
Find assessor info on the county website
Monthly payment
Est. payment
Payment breakdown
Explore the cost of this home by adjusting the details. Changes won't be saved.Climate risks
Neighborhood: 31527
Nearby schools
Schools provided by the listing agent
- Elementary: Satilla Marsh
- Middle: Glynn Middle School
- High: Glynn Academy
Source: Scout MLS. This data may not be complete. We recommend contacting the local school district to confirm school assignments for this home.
Similar homes
- $749,0003 bd3 ba1.7k sqft23 Harbor Rd, Jekyll Island, GA 31527For Sale
 MLS ID #2002468, Juliana Germano, Parker Kaufman- Jekyll. Scout MLS
 - $699,0003 bd3 ba1.7k sqft101 Harbor Rd, Jekyll Island, GA 31527For Sale
 MLS ID #2001845, Juliana Germano, Parker Kaufman- Jekyll. Scout MLS
 - $775,0003 bd3 ba1.8k sqft33 Harbor Rd, Jekyll Island, GA 31527For Sale
 MLS ID #2001549, John Hallman, Engel & Volkers Golden Isles. Scout MLS
 - $370,0003 bd2 ba1.2k sqft1175 N Beachview Dr #204, Jekyll Island, GA 31527For Sale
 MLS ID #1653264, Anthony Kontaxis, Jekyll Realty. Scout MLS
 - $654,0003 bd3 ba2.3k sqft71 Thornhill Dr, Brunswick, GA 31525Active
 MLS ID #10803316, John Hallman IV, Engel & V?lkers Golden Isles. GAMLS
 - $374,0002 bd1 ba988 sqft1175 N Beachview Dr, Jekyll Island, GA 31527ActiveMLS ID #10809728, Jason Morris, Engel & V?lkers Golden Isles. GAMLS
- $679,0004 bd3 ba2.3k sqft1801 Mariners Circle St, Simons Island, GA 31522ActiveMLS ID #10805930, Melinda Laager, BHHS Hodnett Cooper Real Estate. GAMLS
