Welcome to 11 Haverhill Road, a charming Topsfield ranch where a thoughtfully designed layout, flexible living space, and an exceptional outdoor setting come together. The main level features hardwood floors throughout much of the home and a spacious kitchen with abundant cabinetry, a center island with cooktop, and an adjoining dining area. The inviting living room, highlighted by a fireplace with pellet stove, offers a comfortable place to gather. Two of the original bedrooms have been combined to create an impressive primary retreat featuring a walk-in closet and dedicated home office, while an additional bedroom and full bath complete the main level. The finished lower level adds valuable versatility with a family room, additional bedroom, 3/4 bath, and laundry area. Outside, a large fenced backyard with mature trees, established gardens, and a chicken coop creates a wonderful setting to relax, entertain, garden, or simply enjoy the outdoors. A detached two-car garage with a second story adds even more flexibility. Ideally situated just around the corner from downtown Topsfield and Proctor Elementary School, this is a home that offers much more than meets the eye. Come experience 11 Haverhill Road for yourself!
Sold for $749,000
$749,000
11 Haverhill Rd, Topsfield, MA 01983
3beds
1,964sqft
Single Family Residence
Built in 1968
0.46 Acres Lot
$749,100 Zestimate®
$381/sqft
$3,748 Estimated rent
Home value
$749,100
$689,000 - $809,000
$3,748/mo
Zestimate® history
Owner options
List your home for rent
$3,748/mo
Rent Zestimate®
Find your next renter with Zillow Rental Manager. Plus, with online applications, you can quickly screen prospective tenants – for free.
$3,748/mo
Rent Zestimate®
Refinance and save
$4,990/mo
Est. payment
Refinancing to a lower rate could help reduce your monthly payments and save thousands over the life of the loan.
$4,990/mo
Est. payment
Explore your selling options
Work with a Zillow partner agent
Leverage their expertise and Zillow's premium Showcase listings to get your home seen by more buyers.
Get startedList with your own agent
Get your home in front of millions of buyers by listing it on Zillow.
Learn how to do itSell it yourself
Take full control of how buyers see your home on Zillow by listing For Sale by Owner (FSBO).
List your homeWhat's special
Fireplace with pellet stoveLaundry areaFamily roomChicken coopFinished lower levelMature treesDedicated home office
Zillow last checked:
Listing updated:
Listed by:
Quinlan Home Team 978-827-8268,
Classified Realty Group 978-664-0075,
Matthew Quinlan 978-827-8268
Bought with:
Jillian Graciale
Coldwell Banker Realty - Leominster
Source: MLS PIN,MLS#: 73563179
Facts & features
Interior
Bedrooms & bathrooms
- Bedrooms: 3
- Bathrooms: 2
- Full bathrooms: 2
Primary bathroom
- Features: No
Heating
- Baseboard, Natural Gas, Pellet Stove
Cooling
- Central Air
Appliances
- Included: Electric Water Heater, Water Heater, Range, Dishwasher, Refrigerator, Washer, Plumbed For Ice Maker
- Laundry: In Basement, Electric Dryer Hookup, Washer Hookup
Features
- High Speed Internet
- Flooring: Tile, Carpet, Hardwood
- Doors: Insulated Doors
- Windows: Insulated Windows
- Basement: Full,Finished,Interior Entry
- Number of fireplaces: 1
Interior area
- Total structure area: 1,964
- Total interior livable area: 1,964 sqft
- Finished area above ground: 1,217
- Finished area below ground: 747
Property
Parking
- Total spaces: 10
- Parking features: Detached, Garage Door Opener, Storage, Garage Faces Side, Paved Drive, Off Street, Stone/Gravel, Paved
- Garage spaces: 2
- Uncovered spaces: 8
Features
- Patio & porch: Porch, Deck
- Exterior features: Porch, Deck, Rain Gutters, Fenced Yard, Garden
- Fencing: Fenced/Enclosed,Fenced
Lot
- Size: 0.46 Acres
- Features: Level
Details
- Parcel number: M:0025 B:0009 L:,3693773
- Zoning: CR
Construction
Type & style
- Home type: SingleFamily
- Architectural style: Ranch
- Property subtype: Single Family Residence
Materials
- Frame
- Foundation: Concrete Perimeter
- Roof: Shingle
Condition
- Year built: 1968
Utilities & green energy
- Electric: 100 Amp Service, Generator Connection
- Sewer: Private Sewer
- Water: Public
- Utilities for property: for Gas Range, for Electric Dryer, Washer Hookup, Icemaker Connection, Generator Connection
Community & HOA
Community
- Features: Shopping, Tennis Court(s), Park, Walk/Jog Trails, Medical Facility, Bike Path, Conservation Area, Highway Access, House of Worship, Private School, Public School
HOA
- Has HOA: No
Location
- Region: Topsfield
Financial & listing details
- Price per square foot: $381/sqft
- Tax assessed value: $628,500
- Annual tax amount: $9,421
- Date on market: 9/21/2026
- Listing terms: Contract
- Exclusions: See Inclusion Sheet.
- Road surface type: Paved
Price history
| Date | Event | Price |
|---|---|---|
| 9/14/2026 | Sold | $749,000$381/sqft |
Source: MLS PIN #73563179 Report a problem | ||
| 8/21/2026 | Pending sale | $749,000$381/sqft |
Source: MLS PIN #73563179 Report a problem | ||
| 8/13/2026 | Listed for sale | $749,000+14.4%$381/sqft |
Source: MLS PIN #73563179 Report a problem | ||
| 7/6/2022 | Sold | $655,000+4%$334/sqft |
Source: MLS PIN #72981517 Report a problem | ||
| 5/13/2022 | Listed for sale | $629,900-3.8%$321/sqft |
Source: MLS PIN #72981517 Report a problem | ||
| 7/6/2021 | Sold | $655,000+21.3%$334/sqft |
Source: Agent Provided Report a problem | ||
| 4/28/2020 | Sold | $540,000+1.9%$275/sqft |
Source: Public Record Report a problem | ||
| 3/24/2020 | Pending sale | $530,000$270/sqft |
Source: Lamacchia Realty, Inc. #72635888 Report a problem | ||
| 3/19/2020 | Listed for sale | $530,000+17.8%$270/sqft |
Source: Lamacchia Realty, Inc. #72635888 Report a problem | ||
| 8/4/2006 | Sold | $450,000+20%$229/sqft |
Source: Public Record Report a problem | ||
| 6/21/2005 | Sold | $374,900$191/sqft |
Source: Public Record Report a problem | ||
Public tax history
| Year | Property taxes | Tax assessment |
|---|---|---|
| 2025 | $9,421 +2% | $628,500 |
| 2024 | $9,233 +6.3% | $628,500 +10% |
| 2023 | $8,685 | $571,400 |
| 2022 | $8,685 +6% | $571,400 +25% |
| 2021 | $8,195 +4.4% | $457,300 +1.5% |
| 2020 | $7,846 +2.9% | $450,400 +0.4% |
| 2019 | $7,628 +2.7% | $448,700 +4.9% |
| 2018 | $7,425 +9.1% | $427,700 +6.4% |
| 2017 | $6,804 +8.1% | $401,900 +5.5% |
| 2016 | $6,294 +7.5% | $381,000 +7.1% |
| 2015 | $5,853 +11.3% | $355,800 +9.3% |
| 2014 | $5,260 -1.6% | $325,500 -2.9% |
| 2013 | $5,345 +4.7% | $335,100 +1.4% |
| 2012 | $5,105 +3% | $330,400 -1.1% |
| 2011 | $4,955 +0.7% | $334,100 -5.9% |
| 2010 | $4,922 +6.1% | $354,900 -1.4% |
| 2009 | $4,637 +6.3% | $360,000 -0.9% |
| 2008 | $4,364 +1.4% | $363,100 -2.4% |
| 2007 | $4,303 +11.3% | $371,900 +12.2% |
| 2006 | $3,865 -2.8% | $331,500 +0.5% |
| 2005 | $3,976 +10.1% | $329,700 +11.3% |
| 2004 | $3,612 +5% | $296,100 +9.6% |
| 2003 | $3,441 +6.1% | $270,100 +14.1% |
| 2002 | $3,244 +11.9% | $236,800 +21.9% |
| 2000 | $2,899 +26.9% | $194,300 +19.8% |
| 1997 | $2,284 | $162,200 |
Find assessor info on the county website
Neighborhood: 01983
Nearby homes
- $781,3004 bd2 ba1.8k sqft13 Haverhill Rd, Topsfield, MA 01983Off Market
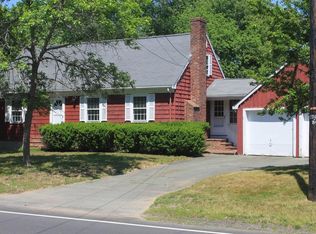
- $717,6003 bd1 ba1.3k sqft8 Ipswich Rd, Topsfield, MA 01983Off Market
- $630,7003 bd1 ba1.2k sqft15 Haverhill Rd, Topsfield, MA 01983Off Market
- $732,2003 bd1 ba1.1k sqft10 Ipswich Rd, Topsfield, MA 01983Off Market
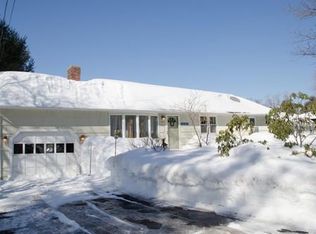
- $662,1003 bd1 ba1.3k sqft12 Ipswich Rd, Topsfield, MA 01983Off Market
- $1,025,0008 bd3 ba3.5k sqft5 Haverhill Rd, Topsfield, MA 01983Off Market
- $--2 bd1 ba2.2k sqft5 Haverhill Rd #1, Topsfield, MA 01983Off Market
- $576,6003 bd1 ba1k sqft17 Haverhill Rd, Topsfield, MA 01983Off Market
Nearby schools
GreatSchools rating
- 7/10Proctor Elementary SchoolGrades: 4-6Distance: 0.6 mi
- 6/10Masconomet Regional Middle SchoolGrades: 7-8Distance: 1.9 mi
- 9/10Masconomet Regional High SchoolGrades: 9-12Distance: 2 mi
Get a cash offer in 3 minutes
Find out how much your home could sell for in as little as 3 minutes with a no-obligation cash offer.
Estimated market value
$749,100
Get a cash offer in 3 minutes
Find out how much your home could sell for in as little as 3 minutes with a no-obligation cash offer.
Estimated market value
$749,100
- Massachusetts
- Essex County
- Topsfield
- 01983
- 11 Haverhill Rd
