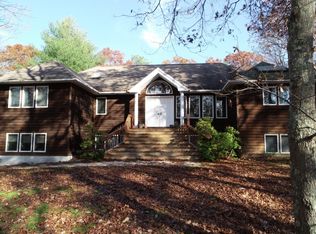
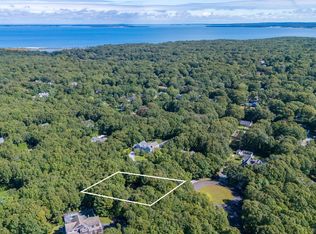
Rarely does a home and property of this quality, design, and value come to market. This shingled traditional colonial offers nearly 4,000 sq. ft. of beautiful, light filled living spaces. The first-floor flows seamlessly from room to room, beginning with a gracious entrance foyer flanked by living and dining rooms. A large gathering room with a sleek paneled fireplace wall opens to a breakfast area with glass doors to the outdoors and a chef's kitchen with top tier appliances spanning the entire rear of the home. This level also includes a full bathroom, laundry, and a flexible room that can serve as a bedroom, home theater, or office, along with an attached heated two car garage with high-quality built-in storage shelving and an EV connection. The primary suite upstairs features a vaulted ceiling, Lutron automated blinds, a large walk-in closet with California Closets shelving, and a marble bathroom with a soaking tub. Two additional spacious bedrooms, one of them with additional office space, and a full bathroom complete this floor. The home also includes approximately 1,000 sq. ft of fully finished, town approved lower-level space, completed in 2022, designed with a gym, sauna, wet bar, full bathroom, media room, office space, and a generous utility room with storage. A 120-inch-wide Light Well egress window creates an open, airy feel in the lower level while ensuring proper egress. The house features a fully enhanced state-of-the-art audio and video system inside and out, a five zone HVAC system, sophisticated lighting, security cameras, extensive automations, and a smart controlled gas fireplace. All systems are managed from a central Control4 rack that includes satellite TV, two Apple TVs, high performance amplifiers, and integration for five TVs throughout the home including an outdoor TV. Everything can be operated anywhere in the world via phone or iPad. Outside, the professionally landscaped one acre property includes a large 20 by 40 heated saltwater pool with a brand-new liner, a gas fire pit, nine remotely managed irrigation zones, a playground, lush specimen plantings and trees, and a prewired area ready for an already town-approved hot tub. The home sits in a secluded quiet area, minutes from bay beaches, village shops, and restaurants.
Pending
Price cut: $25K (9/9)
$1,799,000
11 Hildreth Rd, Hampton Bays, NY 11946
4beds
3,988sqft
Single Family Residence
Built in 2005
0.97 Acres Lot
$1,779,900 Zestimate®
$451/sqft
$-- HOA
What's special
Office spaceSmart controlled gas fireplaceAdditional office spaceSophisticated lightingTwo additional spacious bedroomsShingled traditional colonialGas fire pit
- 112 days
- 509
- 24
Zillow last checked:
Listed by:
Compass 631-629-7675,
Bridget Terry - Real Estate Sales Person 631-466-7118
Source: Out East,MLS#: 396609
Facts & features
Interior
Bedrooms & bathrooms
- Bedrooms: 4
- Bathrooms: 4
- Full bathrooms: 4
Rooms
- Room types: Family Room, Laundry
Cooling
- Central Air
Features
- Basement: Yes
- Has fireplace: Yes
Interior area
- Total structure area: 3,988
- Total interior livable area: 3,988 sqft
Property
Parking
- Parking features: GarageAttached
- Has attached garage: Yes
Features
- Stories: 2
- Has private pool: Yes
Lot
- Size: 0.97 Acres
Details
- Parcel number: 0900151000300086000
Construction
Type & style
- Home type: SingleFamily
- Property subtype: Single Family Residence
Condition
- New construction: No
- Year built: 2005
Community & HOA
Location
- Region: Hampton Bays
Financial & listing details
- Price per square foot: $451/sqft
- Tax assessed value: $899,500
- Date on market: 7/1/2026
- Lease term: Contact For Details
Estimated market value
$1,779,900
$1.69M - $1.87M
$7,806/mo
Price history
| Date | Event | Price |
|---|---|---|
| 10/17/2026 | Contingent | $1,799,000$451/sqft |
Source: NY State MLS #11855552 Report a problem | ||
| 10/17/2026 | Pending sale | $1,799,000$451/sqft |
Source:  OneKey® MLS as distributed by MLS GRID #1020064 Report a problem OneKey® MLS as distributed by MLS GRID #1020064 Report a problem | ||
| 9/9/2026 | Price change | $1,799,000-1.4%$451/sqft |
Source: OneKey® MLS as distributed by MLS GRID #1020064 Report a problem | ||
| 8/26/2026 | Price change | $1,824,000-3.9%$457/sqft |
Source: OneKey® MLS as distributed by MLS GRID #1020064 Report a problem | ||
| 8/4/2026 | Price change | $1,899,000-3.8%$476/sqft |
Source: OneKey® MLS as distributed by MLS GRID #1020064 Report a problem | ||
| 7/1/2026 | Listed for sale | $1,975,000+100.5%$495/sqft |
Source: OneKey® MLS as distributed by MLS GRID #1020064 Report a problem | ||
| 6/9/2016 | Sold | $985,000-1%$247/sqft |
Source: OneKey® MLS as distributed by MLS GRID #L2827871 Report a problem | ||
| 2/11/2016 | Listed for sale | $995,000+7.6%$249/sqft |
Source: Corcoran #2827871 Report a problem | ||
| 2/27/2006 | Sold | $925,000+1508.7%$232/sqft |
Source: Public Record Report a problem | ||
| 6/21/1995 | Sold | $57,500$14/sqft |
Source: Public Record Report a problem | ||
Public tax history
| Year | Property taxes | Tax assessment |
|---|---|---|
| 2025 | -- | $899,500 -0.4% |
| 2024 | -- | $903,500 -16.9% |
| 2023 | -- | $1,086,900 -10.6% |
| 2022 | -- | $1,215,800 +18.3% |
| 2021 | -- | $1,027,600 |
| 2020 | -- | $1,027,600 |
| 2019 | -- | $1,027,600 +4.4% |
| 2018 | -- | $984,200 -0.1% |
| 2017 | $11,539 | $985,000 +46.1% |
| 2016 | -- | $674,200 |
| 2015 | -- | $674,200 |
| 2014 | -- | $674,200 |
| 2013 | -- | $674,200 |
| 2012 | -- | $674,200 |
| 2011 | -- | $674,200 -7.5% |
| 2010 | -- | $728,600 -15% |
| 2009 | -- | $857,100 -8.4% |
| 2008 | -- | $935,900 +13.8% |
| 2007 | $8,724 +309.4% | $822,200 +461.2% |
| 2005 | $2,131 +73.4% | $146,500 +8965.6% |
| 2004 | $1,229 +3.2% | $1,616 |
| 2003 | $1,190 -20.4% | $1,616 |
| 2002 | $1,496 +24.9% | $1,616 |
| 2001 | $1,197 +6% | $1,616 |
| 2000 | $1,130 | $1,616 |
Find assessor info on the county website
Monthly payment
Climate risks
Neighborhood: 11946
Similar homes
- $1,475,0004 bd3 ba2.2k sqft30 Squires Blvd, Hampton Bays, NY 11946For Sale
 MLS ID #398115, Mariana Nunes - Real Estate Sales Person, Listing by: Compass. Out East
 - $1,749,0004 bd4 ba3k sqft143 Malloy Dr, East Quogue, NY 11942For Sale
 MLS ID #397023, James Saladino - Real Estate Sales Person, Listing by: Compass. Out East
 - $1,999,9993 bd4 ba2.8k sqft11 Shinnecock Rd, Hampton Bays, NY 11946New Construction
 MLS ID #397570, Christa Kearns - Real Estate Sales Person, Listing by: Corcoran Group. Out East
 - $1,390,0003 bd3 ba2k sqft17 Squires Blvd, Hampton Bays, NY 11946For Sale
 MLS ID #396361, Aimee Barone White - Real Estate Sales Person, Listing by: Brown Harris Stevens. Out East
 - $1,899,0004 bd4 ba2.1k sqft57 Hampton Court, Bridgehampton, NY 11932For Sale
 MLS ID #1063044, Nathalia Valencia, Listing by: Nostra Haus Real Estate LLC. OneKey® MLS as distributed by MLS GRID
 - $2,100,0006 bd4 ba3.8k sqft29 Seacove Lane, South Jamesport, NY 11901For SaleMLS ID #1034035, Kathleen Castro ABR, Listing by: EXP Realty. OneKey® MLS as distributed by MLS GRID
- $1,850,0002 bd3 ba2.2k sqft4210 Ole Jule Lane, Mattituck, NY 11952For SaleMLS ID #1014736, William J. Walters CBR, Listing by: Daniel Gale Sothebys Intl Rlty. OneKey® MLS as distributed by MLS GRID
- $1,399,9994 bd3 ba3.3k sqft4 Saddlebrook Lane, Manorville, NY 11949For SaleMLS ID #1055656, Enzo Morabito, Listing by: Douglas Elliman Real Estate. OneKey® MLS as distributed by MLS GRID
