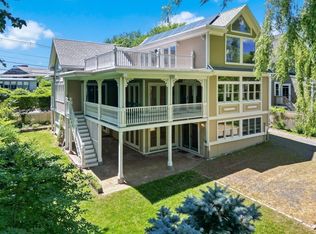
Held by the same family for three decades, 11 Hillcrest Road represents a rare opportunity to secure a significant footprint in one of Marblehead’s most coveted neighborhoods. This residence offers a strategic floor plan that masterfully balances classic architectural character with modern functionality, serving as a sophisticated canvas for a bespoke transformation. The main level is designed for high-impact living, featuring a vast, open-concept kitchen and living area with vaulted ceilings anchored by a dedicated formal dining room with built in china cabinets, a formal living room and a private executive office. Upstairs, the accommodations are defined by scale, including a sprawling primary suite with a substantial en-suite bathroom which includes laundry. Two more large bedrooms are also found on this floor as well as a full bathroom. The third floor adds further versatility as a secluded retreat with its own bedroom, bathroom with shower, custom cedar closet and even more storage. There is another recreation area in the basement that has just been freshly carpeted. Equally impressive is the exterior, where an oversized deck overlooks an expansive yard—a significant land asset for this premier location. The Glover school is just a stone's throw away. With robust bones and a heritage of care this property is a sound investment, perfectly positioned for the next generation!
Pending
$1,659,000
11 Hillcrest Rd, Marblehead, MA 01945
4beds
3,567sqft
Single Family Residence
Built in 1935
0.4 Acres Lot
$1,691,500 Zestimate®
$465/sqft
$-- HOA
What's special
Modern functionalityOversized deckClassic architectural characterMore storageExpansive yardPrivate executive officeSprawling primary suite
- 18 days
- 113
- 4
Likely to sell faster than
Zillow last checked:
Listing updated:
Listed by:
Elizabeth Guenard 617-519-7554,
Compass 781-534-9229
Source: MLS PIN,MLS#: 73570372
Facts & features
Interior
Bedrooms & bathrooms
- Bedrooms: 4
- Bathrooms: 4
- Full bathrooms: 3
- 1/2 bathrooms: 1
Primary bathroom
- Features: Yes
Heating
- Electric Baseboard, Natural Gas
Cooling
- Ductless
Appliances
- Included: Oven, Dishwasher, Disposal, Microwave, Range, Refrigerator, Washer, Dryer
Features
- Basement: Partially Finished,Garage Access
- Number of fireplaces: 2
Interior area
- Total structure area: 3,567
- Total interior livable area: 3,567 sqft
- Finished area above ground: 3,170
- Finished area below ground: 397
Property
Parking
- Total spaces: 4
- Parking features: Attached, Under
- Attached garage spaces: 1
- Uncovered spaces: 3
Lot
- Size: 0.4 Acres
- Features: Sloped
Details
- Parcel number: 2021084
- Zoning: RES
Construction
Type & style
- Home type: SingleFamily
- Architectural style: Colonial,Tudor
- Property subtype: Single Family Residence
Materials
- Foundation: Stone
Condition
- Year built: 1935
Utilities & green energy
- Sewer: Public Sewer
- Water: Public
Community & HOA
HOA
- Has HOA: No
Location
- Region: Marblehead
Financial & listing details
- Price per square foot: $465/sqft
- Tax assessed value: $1,365,000
- Annual tax amount: $11,684
- Date on market: 9/15/2026
Estimated market value
$1,691,500
$1.61M - $1.78M
$5,661/mo
Price history
| Date | Event | Price |
|---|---|---|
| 9/15/2026 | Pending sale | $1,659,000$465/sqft |
Source: MLS PIN #73570372 Report a problem | ||
| 9/8/2026 | Contingent | $1,659,000$465/sqft |
Source: MLS PIN #73570372 Report a problem | ||
| 9/1/2026 | Listed for sale | $1,659,000+279.6%$465/sqft |
Source: MLS PIN #73570372 Report a problem | ||
| 1/10/1997 | Sold | $437,000$123/sqft |
Source: Public Record Report a problem | ||
Public tax history
| Year | Property taxes | Tax assessment |
|---|---|---|
| 2025 | $10,340 | $1,154,000 |
| 2024 | $10,340 -9.8% | $1,154,000 +0.7% |
| 2023 | $11,463 | $1,146,300 |
| 2022 | $11,463 +17% | $1,146,300 +21.9% |
| 2021 | $9,795 +4.5% | $940,000 +4.2% |
| 2020 | $9,369 +4.1% | $901,700 +7.6% |
| 2019 | $9,000 +1.3% | $838,000 +3.9% |
| 2018 | $8,884 +4.2% | $806,200 +4.1% |
| 2017 | $8,526 +5.1% | $774,400 +5.9% |
| 2016 | $8,114 +0.2% | $731,000 0% |
| 2015 | $8,101 +3.1% | $731,100 +3.2% |
| 2014 | $7,857 +2.2% | $708,500 |
| 2013 | $7,687 -2% | $708,500 -5% |
| 2012 | $7,845 +12.7% | $745,700 +9.3% |
| 2011 | $6,963 +2.1% | $682,000 -4.3% |
| 2010 | $6,817 +14.2% | $712,300 +7.3% |
| 2009 | $5,969 +7% | $664,000 -0.7% |
| 2008 | $5,576 +7.5% | $668,600 |
| 2007 | $5,188 -8.2% | $668,600 -0.2% |
| 2006 | $5,650 +8.3% | $670,200 +6.1% |
| 2005 | $5,216 +6.3% | $631,500 +9.1% |
| 2004 | $4,907 +11.2% | $578,600 +10.4% |
| 2003 | $4,412 +3.3% | $524,000 +16.5% |
| 2002 | $4,273 +0.4% | $449,800 +17.7% |
| 2000 | $4,257 +40.3% | $382,100 +49.3% |
| 1995 | $3,034 | $256,000 |
Find assessor info on the county website
Monthly payment
Est. payment
Payment breakdown
Explore the cost of this home by adjusting the details. Changes won't be saved.Climate risks
Neighborhood: 01945
Similar homes
- $1,599,0004 bd3 ba2.3k sqft55 Gregory St, Marblehead, MA 01945For Sale
 MLS ID #73531935, Team Harborside, Gibson Sotheby's International Realty. MLS PIN
 - $1,525,0004 bd3 ba3.1k sqft36 Cross St, Topsfield, MA 01983For Sale
 MLS ID #73577206, Barry Mitchell, Coldwell Banker Realty. MLS PIN
 - $1,650,0005 bd4 ba3.7k sqft117 Highland Ave, Winchester, MA 01890For Sale
 MLS ID #73573887, Dara Singleton, Better Homes and Gardens Real Estate - The Shanahan Group. MLS PIN
 - $1,495,0005 bd4 ba4.2k sqft174 Willow Rd, Nahant, MA 01908For Sale
 MLS ID #73537579, Linda Jenkins, Nahant Associates, Inc.. MLS PIN
