Location, location, location. A new SEPTIC system has just been installed, offering a valuable recent improvement. Rare opportunity in sought-after Lynnfield! This home has strong and presents exceptional potential for an owner-occupant, builder, contractor, or investor looking to renovate and create something special. Ideally located near Lynnfield schools, shopping, dining and major commuter routes, this property offers a desirable setting with a significant upside. A unique opportunity to invest, add value and make this home your own in one of Lynnfield's most desirable communities.
For sale
$729,000
11 Homestead Rd, Lynnfield, MA 01940
3beds
1,629sqft
Single Family Residence
Built in 1941
0.26 Acres Lot
$826,400 Zestimate®
$448/sqft
$-- HOA
What's special
- 5 days
- 1,882
- 109
Zillow last checked:
Listing updated:
Listed by:
Lina Verderese 617-833-7998,
Prestige Homes Real Estate, LLC 781-944-9500,
Adelia Del Trecco 781-775-3547
Source: MLS PIN,MLS#: 73574318
Facts & features
Interior
Bedrooms & bathrooms
- Bedrooms: 3
- Bathrooms: 2
- Full bathrooms: 2
- Main level bedrooms: 1
Primary bedroom
- Features: Closet, Flooring - Hardwood
- Level: Second
- Area: 195.36
- Dimensions: 17.6 x 11.1
Bedroom 2
- Features: Closet, Flooring - Hardwood
- Level: Second
- Area: 106.08
- Dimensions: 10.2 x 10.4
Bedroom 3
- Features: Closet, Flooring - Hardwood
- Level: Main,First
- Area: 113.75
- Dimensions: 9.1 x 12.5
Bedroom 4
- Features: Closet, Flooring - Hardwood
- Level: First
- Area: 113.75
- Dimensions: 9.1 x 12.5
Bathroom 1
- Features: Bathroom - Full, Bathroom - With Tub & Shower
- Level: First
Bathroom 2
- Features: Bathroom - Full, Bathroom - With Tub & Shower
- Level: Second
Dining room
- Features: Flooring - Hardwood, Crown Molding
- Level: Main,First
- Area: 123.9
- Dimensions: 10.5 x 11.8
Kitchen
- Features: Flooring - Vinyl
- Level: Main,First
- Area: 145.6
- Dimensions: 16 x 9.1
Living room
- Features: Flooring - Hardwood, Crown Molding
- Level: Main,First
- Area: 253.47
- Dimensions: 11.9 x 21.3
Heating
- Forced Air, Oil
Cooling
- None
Appliances
- Included: Range, Dishwasher, Disposal, Microwave
Features
- Flooring: Vinyl, Hardwood
- Basement: Full,Unfinished
- Number of fireplaces: 1
- Fireplace features: Living Room
Interior area
- Total structure area: 1,629
- Total interior livable area: 1,629 sqft
- Finished area above ground: 1,629
Property
Parking
- Total spaces: 4
- Parking features: Detached, Paved Drive, Off Street, Paved
- Garage spaces: 1
- Uncovered spaces: 3
Lot
- Size: 0.26 Acres
- Features: Corner Lot, Level
Details
- Parcel number: M:0024 B:0000 L:0658,1980927
- Zoning: RA
Construction
Type & style
- Home type: SingleFamily
- Architectural style: Cape
- Property subtype: Single Family Residence
Materials
- Frame
- Foundation: Block
- Roof: Shingle
Condition
- Year built: 1941
Utilities & green energy
- Electric: Circuit Breakers, 200+ Amp Service
- Sewer: Private Sewer
- Water: Public
- Utilities for property: for Electric Range
Community & HOA
Community
- Features: Shopping, Highway Access, Public School
HOA
- Has HOA: No
Location
- Region: Lynnfield
Financial & listing details
- Price per square foot: $448/sqft
- Tax assessed value: $774,100
- Annual tax amount: $8,174
- Date on market: 9/9/2026
Estimated market value
$826,400
$760,000 - $893,000
$4,427/mo
Price history
| Date | Event | Price |
|---|---|---|
| 9/9/2026 | Listed for sale | $729,000+191.6%$448/sqft |
Source: MLS PIN #73574318 Report a problem | ||
| 8/30/1988 | Sold | $250,000$153/sqft |
Source: Public Record Report a problem | ||
Public tax history
| Year | Property taxes | Tax assessment |
|---|---|---|
| 2025 | $8,174 +4.5% | $774,100 +4% |
| 2024 | $7,823 -0.4% | $744,300 +7.1% |
| 2023 | $7,856 | $695,200 |
| 2022 | $7,856 +14.4% | $695,200 +34.3% |
| 2021 | $6,869 +3.1% | $517,600 +8.2% |
| 2020 | $6,661 +0.1% | $478,500 |
| 2019 | $6,656 +1.1% | $478,500 |
| 2018 | $6,584 +2.4% | $478,500 +2.6% |
| 2017 | $6,430 +5.4% | $466,600 +10.9% |
| 2016 | $6,102 +0.3% | $420,800 +0.2% |
| 2015 | $6,083 +3.8% | $419,800 +5.8% |
| 2014 | $5,862 +2.4% | $396,900 +2.7% |
| 2013 | $5,726 +6.3% | $386,400 +2.2% |
| 2012 | $5,389 +5.7% | $377,900 |
| 2011 | $5,098 -0.7% | $377,900 -5.5% |
| 2010 | $5,136 +5.8% | $400,000 -7.4% |
| 2009 | $4,856 +10.8% | $432,000 -1.1% |
| 2008 | $4,383 -0.6% | $437,000 -5.8% |
| 2007 | $4,411 +1.2% | $463,800 +6% |
| 2006 | $4,357 +3.7% | $437,400 +6.2% |
| 2005 | $4,201 +3% | $411,900 +22.7% |
| 2004 | $4,079 +7.3% | $335,700 +11.6% |
| 2003 | $3,802 -4.1% | $300,800 +4.3% |
| 2001 | $3,964 +47.5% | $288,500 +53.1% |
| 1998 | $2,687 | $188,440 |
Find assessor info on the county website
Monthly payment
Est. payment
Payment breakdown
Explore the cost of this home by adjusting the details. Changes won't be saved.Climate risks
Neighborhood: 01940
Nearby schools
Schools provided by the listing agent
- Elementary: Summer Street School
- Middle: Lynnfield Middle School
- High: Lynnfield High
Source: MLS PIN. This data may not be complete. We recommend contacting the local school district to confirm school assignments for this home.
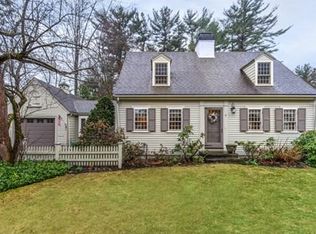
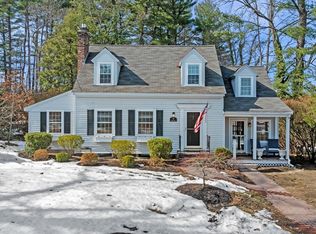
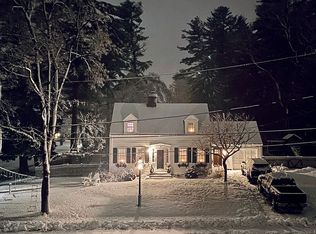
Similar homes
- $849,0003 bd2 ba1.5k sqft804 Main St, Lynnfield, MA 01940For Sale
 MLS ID #73567846, Hixon + Bevilacqua Home Group, Coldwell Banker Realty - Lynnfield. MLS PIN
 - $730,0003 bd2 ba2.1k sqft5 Jackson Ave, Peabody, MA 01960For Sale
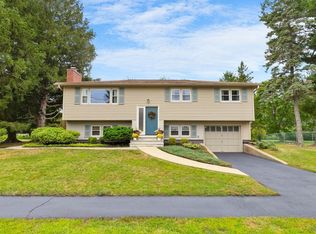 MLS ID #73573700, Dianna Vredenburgh, Compass. MLS PIN
 - $649,9003 bd1 ba1.7k sqft58 Grove St, Lynnfield, MA 01940For Sale
 MLS ID #73573242, Jaclyn Wells, Steve Bremis Realty Group. MLS PIN
 - $927,0004 bd2 ba2.2k sqft12 Carpenter Rd, Lynnfield, MA 01940For Sale
 MLS ID #73573920, Penny G. McKenzie, Coldwell Banker Realty - Lynnfield. MLS PIN
