Welcome to this beautifully remodeled 4-bedroom, 2-full-bath ranch in the desirable Lynnfield neighborhood of North Wilmington! Offering 1,780 square feet of finished living space, this home combines modern updates with the comfort and convenience of ranch-style living. The fully finished basement provides additional flexible space, perfect for cozy movie nights, entertaining guests, a home office, or a recreation area. Just in time for the holiday season, enjoy a move-in-ready home where you can settle in and start making memories! Ideally situated in North Wilmington, just minutes from shopping, dining, and everyday conveniences along Concord Pike (Route 202), with easy access to I-95, nearby parks, and downtown Wilmington. Enjoy the perfect balance of neighborhood charm, modern comfort, and a convenient location. Don't miss your opportunity to call this beautifully updated ranch home!
For sale
$449,900
11 Homewood Rd, Wilmington, DE 19803
4beds
1,780sqft
Single Family Residence
Built in 1953
7,405 Square Feet Lot
$-- Zestimate®
$253/sqft
$-- HOA
What's special
Fully finished basement
- 3 days
- 616
- 61
Zillow last checked:
Listing updated:
Listed by:
Laura Correa 302-607-3603,
Empower Real Estate, LLC 3027382300
Source: Bright MLS,MLS#: DENC2115026
Facts & features
Interior
Bedrooms & bathrooms
- Bedrooms: 4
- Bathrooms: 2
- Full bathrooms: 2
- Main level bathrooms: 1
- Main level bedrooms: 3
Basement
- Area: 705
Heating
- Central, Electric
Cooling
- Central Air, Electric
Appliances
- Included: Dishwasher, Disposal, Dryer, Exhaust Fan, Refrigerator, Oven/Range - Electric, Water Heater, Electric Water Heater
- Laundry: Main Level
Features
- Ceiling Fan(s), Combination Dining/Living, Floor Plan - Traditional
- Windows: Insulated Windows
- Basement: Full,Unfinished,Windows
- Has fireplace: No
Interior area
- Total structure area: 1,780
- Total interior livable area: 1,780 sqft
- Finished area above ground: 1,075
- Finished area below ground: 705
Property
Parking
- Total spaces: 2
- Parking features: Concrete, Attached Carport
- Carport spaces: 2
- Has uncovered spaces: Yes
Accessibility
- Accessibility features: 2+ Access Exits
Features
- Levels: One
- Stories: 1
- Patio & porch: Brick, Deck
- Exterior features: Rain Gutters, Sidewalks, Street Lights
- Pool features: None
- Fencing: Partial,Back Yard
- Has view: Yes
- View description: Trees/Woods
Lot
- Size: 7,405 Square Feet
- Dimensions: 65.00 x 115.00
- Features: Urban Land-Brandywine
Details
- Additional structures: Above Grade, Below Grade, Outbuilding
- Parcel number: 06092.00134
- Zoning: NC6.5
- Special conditions: Standard
Construction
Type & style
- Home type: SingleFamily
- Architectural style: Ranch/Rambler
- Property subtype: Single Family Residence
Materials
- Brick
- Foundation: Block
- Roof: Architectural Shingle
Condition
- Excellent
- New construction: No
- Year built: 1953
- Major remodel year: 2026
Utilities & green energy
- Electric: 200+ Amp Service
- Sewer: Public Sewer
- Water: Public
Community & HOA
Community
- Subdivision: Lynnfield
HOA
- Has HOA: No
Location
- Region: Wilmington
Financial & listing details
- Price per square foot: $253/sqft
- Tax assessed value: $312,400
- Annual tax amount: $2,722
- Date on market: 11/19/2026
- Listing agreement: Exclusive Right To Sell
- Ownership: Fee Simple
- Road surface type: Black Top
Estimated market value
Not available
Estimated sales range
Not available
$2,149/mo
Price history
| Date | Event | Price |
|---|---|---|
| 11/19/2026 | Listed for sale | $449,900+40.6%$253/sqft |
Source:  Bright MLS #DENC2115026 Report a problem | ||
| 8/28/2026 | Sold | $320,000-10.1%$180/sqft |
Source: Bright MLS #DENC2106968 Report a problem | ||
| 8/12/2026 | Pending sale | $356,000$200/sqft |
Source: Bright MLS #DENC2106968 Report a problem | ||
| 7/13/2026 | Listed for sale | $356,000$200/sqft |
Source: Bright MLS #DENC2106968 Report a problem | ||
Public tax history
| Year | Property taxes | Tax assessment |
|---|---|---|
| 2025 | $2,472 +25.1% | $312,400 +434% |
| 2024 | $1,976 +28.8% | $58,500 |
| 2023 | $1,535 -15.6% | $58,500 |
| 2022 | $1,819 +9% | $58,500 |
| 2021 | $1,669 -10.7% | $58,500 |
| 2020 | $1,870 +0.2% | $58,500 |
| 2019 | $1,867 +17.4% | $58,500 |
| 2017 | $1,590 +440.3% | $58,500 |
| 2016 | $294 | $58,500 |
| 2015 | $294 -61.8% | $58,500 |
| 2014 | $771 | $58,500 |
| 2013 | -- | $58,500 |
| 2012 | -- | $58,500 |
| 2011 | -- | $58,500 |
| 2010 | -- | $58,500 |
| 2009 | -- | $58,500 |
| 2008 | -- | $58,500 |
| 2007 | -- | $58,500 |
| 2006 | -- | $58,500 |
| 2005 | -- | $58,500 |
| 2004 | -- | $58,500 |
| 2003 | -- | $58,500 |
| 2002 | -- | $58,500 |
| 2001 | -- | $58,500 |
Find assessor info on the county website
Monthly payment
Est. payment
Payment breakdown
Explore the cost of this home by adjusting the details. Changes won't be saved.Climate risks
Neighborhood: 19803
Nearby schools
Schools provided by the listing agent
- Elementary: Carrcroft
- Middle: Springer
- District: Brandywine
Source: Bright MLS. This data may not be complete. We recommend contacting the local school district to confirm school assignments for this home.
Similar homes
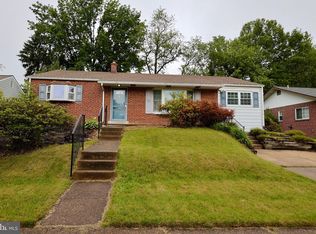
- $449,0004 bd2 ba2k sqft103 Baynard Blvd, Wilmington, DE 19803For Sale

 MLS ID #DENC2111046, Corey Harris, Crown Homes Real Estate. Bright MLS
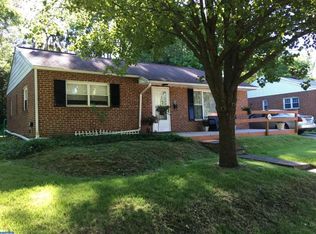
- $499,9004 bd3 ba2.1k sqft1203 Faun Rd, Wilmington, DE 19803For Sale
 MLS ID #DENC2113902, Michael Wilson, BHHS Fox & Roach-Greenville. Bright MLS
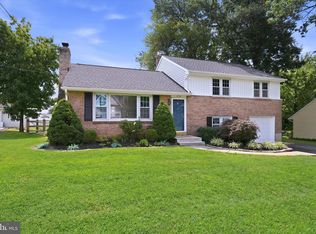
- $449,9003 bd3 ba1.8k sqft1258 Faun Rd, Wilmington, DE 19803For Sale
 MLS ID #DENC2109088, Scott Deputy, EXP Realty, LLC. Bright MLS
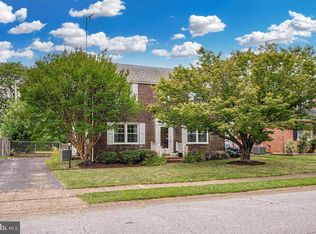
- $459,9004 bd2 ba2k sqft2202 Amhurst Rd, Wilmington, DE 19803For Sale
 MLS ID #DENC2106054, Monica Hill, RE/MAX Associates-Wilmington. Bright MLS
- $525,0003 bd2 ba1.8k sqftNone Available, Wilmington, DE 19810For SaleMLS ID #DENC2114522, Andrew Feldman, Crown Homes Real Estate. Bright MLS
- $390,0004 bd2 ba1.6k sqft1502 E Justis St, Wilmington, DE 19804For SaleMLS ID #DENC2114944, Melvin Sarpey, Crown Homes Real Estate. Bright MLS
- $484,9003 bd3 ba1.5k sqft507 Calhoun Rd, Wilmington, DE 19809For SaleMLS ID #DENC2105768, Marc Hansen, Crown Homes Real Estate. Bright MLS
- $429,9004 bd2 ba1.8k sqft809 Causez Ave, Claymont, DE 19703For SaleMLS ID #DENC2110694, Jake Lipton, Coldwell Banker Realty. Bright MLS
- $369,9004 bd2 ba1.6k sqft6 N Stuyvesant Dr, Wilmington, DE 19809For SaleMLS ID #DENC2114020, Laura Correa, Empower Real Estate, LLC. Bright MLS
- $389,9003 bd1 ba1k sqft411 Washington Ave, Wilmington, DE 19804For SaleMLS ID #DENC2115012, Johanna Novack, Pantano Real Estate Inc. Bright MLS
- $499,9005 bd2 ba2k sqft2701 Taney Ln, Wilmington, DE 19810For SaleMLS ID #DENC2110400, Patricia Gesswein, Houwzer LLC-Haddonfield. Bright MLS
- $349,9004 bd2 ba1.8k sqft39 Cawdor Ln, New Castle, DE 19720For SaleMLS ID #DENC2115042, Tia Gianakis, Concord Realty Group. Bright MLS
- $449,9004 bd2 ba2.4k sqft682 Churchmans Rd, Newark, DE 19702For SaleMLS ID #DENC2114348, Mark Stape, Compass. Bright MLS
- $619,9004 bd3 ba2.6k sqft2426 Kingman Dr, Wilmington, DE 19810For SaleMLS ID #DENC2114096, Jessica Luo, Century 21 Gold Key Realty. Bright MLS
- $424,9003 bd3 ba1.4k sqft109 Treaty Rd, Drexel Hill, PA 19026For SaleMLS ID #PADE2127862, Juan Sosa, Opus Elite Real Estate. Bright MLS
- $419,9003 bd3 ba2.6k sqft13 Gloucester Ct, Newark, DE 19702For SaleMLS ID #DENC2114964, Andrea Harrington, Compass. Bright MLS
- $650,0004 bd2 ba2.1k sqft111 Chipmunk Ln, Media, PA 19063For SaleMLS ID #PADE2127898, Jessica Lion, Compass RE. Bright MLS
- $450,0004 bd2 ba1.6k sqft115 Allen St, Swedesboro, NJ 08085For SaleMLS ID #NJGL2080256, Francesco Pullella, HOF Realty. Bright MLS
- $285,0003 bd2 ba1.4k sqftNone Available, Wilmington, DE 19805For SaleMLS ID #DENC2115062, Juan Fuentes, Patterson-Schwartz - Greenville. Bright MLS
- $379,0004 bd2 ba1.6k sqft59 Sparks Ave, Pennsville, NJ 08070For SaleMLS ID #NJSA2020570, Bradley Perez, Real Broker, LLC. Bright MLS
