Welcome to this beautifully maintained 3-bedroom, 2.1-bath Colonial, ideally situated on a quiet Cranford street. The inviting main level offers a formal living room and dining room, plus a spacious family room providing plenty of room for everyday living and entertaining. The large primary bedroom features a walk-in closet and private full bath. Two additional bedrooms and a second full bath complete the upper level. The finished basement offers valuable bonus space for a home office, recreation room, gym, or playroom. Outside, enjoy manicured front and back yards, a privacy fence, patio, and storage shed perfect for relaxing, entertaining, gardening, and outdoor activities. Additional highlights include a newer roof, updated heating and cooling systems, and a whole-house generator for added comfort and peace of mind. A wonderful opportunity to enjoy generous living space, a private backyard, and the charm of Cranford living.
Under contract
$900,000
11 Indian Spring Rd, Cranford Twp., NJ 07016
3beds
--sqft
Single Family Residence
Built in 1940
7,405 Square Feet Lot
$-- Zestimate®
$--/sqft
$-- HOA
What's special
- 13 days
- 1,984
- 150
Likely to sell faster than
Zillow last checked:
Listing updated:
Listed by:
Paul Nilsen 732-604-4140,
Weichert Realtors
Source: GSMLS,MLS#: 4053450
Facts & features
Interior
Bedrooms & bathrooms
- Bedrooms: 3
- Bathrooms: 3
- Full bathrooms: 2
- 1/2 bathrooms: 1
Bedroom 1
- Level: Second
- Area: 504
- Dimensions: 18 x 28
Bedroom 2
- Level: Second
- Area: 312
- Dimensions: 13 x 24
Bedroom 3
- Level: Second
- Area: 170
- Dimensions: 10 x 17
Dining room
- Features: Formal Dining Room
- Level: First
- Area: 180
- Dimensions: 12 x 15
Family room
- Level: First
- Area: 324
- Dimensions: 18 x 18
Kitchen
- Features: Eat-in Kitchen
- Level: First
- Area: 192
- Dimensions: 12 x 16
Living room
- Level: First
- Area: 225
- Dimensions: 15 x 15
Heating
- 1 Unit, Natural Gas
Cooling
- 1 Unit, Central Air
Appliances
- Included: Carbon Monoxide Detector, Dishwasher, Range/Oven-Gas, Refrigerator, Gas Water Heater
Features
- Flooring: Carpet, Tile, Wood
- Basement: Yes,Finished
- Number of fireplaces: 1
- Fireplace features: Living Room, Wood Burning
Property
Parking
- Total spaces: 4
- Parking features: 2 Car Width, Built-In Garage
- Attached garage spaces: 1
- Uncovered spaces: 4
Features
- Patio & porch: Patio
Lot
- Size: 7,405 Square Feet
- Dimensions: 7200 SF
- Features: Level
Details
- Parcel number: 2903001440000000320000
Construction
Type & style
- Home type: SingleFamily
- Architectural style: Colonial
- Property subtype: Single Family Residence
Materials
- Vinyl Siding
- Roof: Asphalt Shingle
Condition
- Year built: 1940
Utilities & green energy
- Gas: Gas-Natural
- Sewer: Public Sewer
- Water: Public
- Utilities for property: Electricity Connected, Natural Gas Connected
Community & HOA
Community
- Security: Carbon Monoxide Detector
Location
- Region: Cranford
Financial & listing details
- Tax assessed value: $251,900
- Annual tax amount: $18,257
- Date on market: 9/24/2026
- Ownership type: Fee Simple
- Electric utility on property: Yes
Estimated market value
Not available
Estimated sales range
Not available
$4,567/mo
Price history
| Date | Event | Price |
|---|---|---|
| 9/26/2026 | Pending sale | $900,000 |
Source:  GSMLS #4053450 Report a problem GSMLS #4053450 Report a problem | ||
| 9/24/2026 | Listed for sale | $900,000+257.1% |
Source: GSMLS #4053450 Report a problem | ||
| 11/18/1997 | Sold | $252,000 |
Source: Public Record Report a problem | ||
Public tax history
| Year | Property taxes | Tax assessment |
|---|---|---|
| 2025 | $17,076 | $251,900 |
| 2024 | $17,076 +1.7% | $251,900 |
| 2023 | $16,794 +0.8% | $251,900 |
| 2022 | $16,656 +0.4% | $251,900 |
| 2021 | $16,583 +1% | $251,900 |
| 2020 | $16,424 +1.8% | $251,900 |
| 2019 | $16,127 | $251,900 |
| 2018 | $16,127 +7.5% | $251,900 |
| 2017 | $15,006 +2.7% | $251,900 |
| 2016 | $14,613 +2.1% | $251,900 |
| 2015 | $14,313 +1.2% | $251,900 |
| 2014 | $14,137 +2.8% | $251,900 |
| 2013 | $13,746 +3.7% | $251,900 |
| 2012 | $13,258 +4.6% | $251,900 |
| 2011 | $12,678 +3.9% | $251,900 |
| 2010 | $12,205 +3.7% | $251,900 |
| 2009 | $11,766 | $251,900 |
| 2008 | -- | $251,900 |
| 2007 | $11,230 | $251,900 |
| 2006 | -- | $251,900 |
| 2005 | -- | $251,900 |
| 2004 | -- | $251,900 +24.8% |
| 2003 | -- | $201,900 |
| 2002 | -- | $201,900 |
| 2001 | -- | $201,900 |
Find assessor info on the county website
Monthly payment
Est. payment
Payment breakdown
Explore the cost of this home by adjusting the details. Changes won't be saved.Climate risks
Neighborhood: 07016
- $1,063,900-- bd-- ba2.8k sqft10 Indian Spring Rd, Cranford, NJ 07016Off Market
- $909,700-- bd-- ba1.7k sqft12 Indian Spring Rd, Cranford, NJ 07016Off Market
- $819,6003 bd2 ba1.4k sqft13 Indian Spring Rd, Cranford, NJ 07016Off Market

- $935,000-- bd-- ba2k sqft9 Indian Spring Rd, Cranford, NJ 07016Off Market
Similar homes
- $650,0003 bd3 ba-- sqft40 Carpenter Pl, Cranford Twp., NJ 07016For Sale
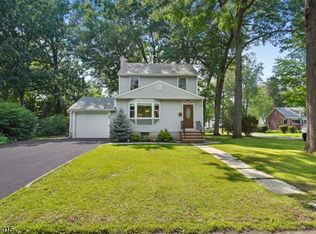 MLS ID #4055606, Robert Ghiretti, Coldwell Banker Realty. GSMLS
 - $975,0003 bd3 ba-- sqft336 Summit Rd, Mountainside Boro, NJ 07092For Sale
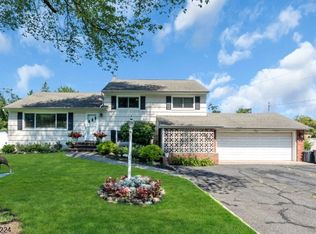 MLS ID #4053328, Caitlyn Mulligan, Re/Max Revolution. GSMLS
 - $849,0006 bd3 ba-- sqft2090 Raritan Rd, Scotch Plains Twp., NJ 07076For Sale
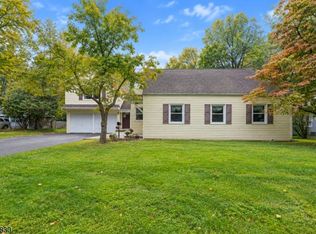 MLS ID #4054723, Michael Martinetti, Keller Williams Realty. GSMLS
 - $1,099,0003 bd3 ba-- sqft330 Springfield Ave, Westfield Town, NJ 07090For Sale
 MLS ID #4051226, Eliane Longhi, Serhant New Jersey Llc. GSMLS
