Absolutely Bright & Spacious Detached Home In The Prestigious Credit Valley Community! Offering Approx. 3,600 Sq. Ft. Of Living Space, This Beautiful Home Features A Bright Open-Concept Main Floor With Hardwood Flooring Throughout. The Spacious Great Room Is Highlighted By A Cozy Gas Fireplace And Abundant Natural Light. Huge Kitchen With Stainless Steel Appliances, Quartz Countertops, Backsplash & Plenty Of Cabinet Space.The Primary Bedroom Features A 5-Piece Ensuite & Walk-In Closet, While The Second Bedroom Offers Its Own Private 4-Piece Ensuite. All 4 Bedrooms Feature Attached Washrooms & Custom Closet Organizers. Bright & Versatile Loft Area, Perfect For A Home Office, Study Or Prayer Room. Additional Highlights Include Hand-Engraved Double-Door Entry, 9-Ft Ceilings & Convenient Main-Floor Laundry.Legal Finished 2-Bedroom Basement With Separate Laundry Offers Excellent Potential For Additional Rental Income. Enjoy The Huge Backyard Deck, Perfect For Summer Entertaining. A Beautiful Family Home In A Highly Sought-After Neighbourhood - Don't Miss This Opportunity!
For sale
C$1,279,000
11 Ingleside Rd, Brampton, ON L6Y 0Z2
6beds
5baths
Single Family Residence
Built in ----
3,433 Square Feet Lot
$-- Zestimate®
C$--/sqft
C$-- HOA
What's special
Bright open-concept main floorHardwood flooring throughoutSpacious great roomCozy gas fireplaceAbundant natural lightHuge kitchenStainless steel appliances
- 10 hours
- 0
- 0
Zillow last checked:
Listing updated:
Listed by:
RE/MAX REAL ESTATE CENTRE INC.
Source: TRREB,MLS®#: W13763880 Originating MLS®#: Toronto Regional Real Estate Board
Originating MLS®#: Toronto Regional Real Estate BoardFacts & features
Interior
Bedrooms & bathrooms
- Bedrooms: 6
- Bathrooms: 5
Primary bedroom
- Description: Primary Bedroom
- Level: Second
- Area: 26.52 Square Meters
- Area source: Other
- Dimensions: 5.21 x 5.09
Bedroom
- Description: Bedroom
- Level: Basement
- Area: 15.04 Square Meters
- Area source: Other
- Dimensions: 3.38 x 4.45
Bedroom 2
- Description: Bedroom 2
- Level: Basement
- Area: 7.46 Square Meters
- Area source: Other
- Dimensions: 2.17 x 3.44
Bedroom 2
- Description: Bedroom 2
- Level: Second
- Area: 11.88 Square Meters
- Area source: Other
- Dimensions: 3.69 x 3.22
Bedroom 3
- Description: Bedroom 3
- Level: Second
- Area: 14.17 Square Meters
- Area source: Other
- Dimensions: 3.81 x 3.72
Bedroom 4
- Description: Bedroom 4
- Level: Second
- Area: 12.7 Square Meters
- Area source: Other
- Dimensions: 3.66 x 3.47
Dining room
- Description: Dining Room
- Level: Main
- Area: 8.04 Square Meters
- Area source: Other
- Dimensions: 3.72 x 2.16
Family room
- Description: Family Room
- Level: Main
- Area: 24.3 Square Meters
- Area source: Other
- Dimensions: 5.46 x 4.45
Kitchen
- Description: Kitchen
- Level: Main
- Area: 13.73 Square Meters
- Area source: Other
- Dimensions: 3.72 x 3.69
Kitchen
- Description: Kitchen
- Level: Basement
- Area: 9.97 Square Meters
- Area source: Other
- Dimensions: 3.38 x 2.95
Laundry
- Description: Laundry
- Level: Main
- Area: 5.79 Square Meters
- Area source: Other
- Dimensions: 2.26 x 2.56
Living room
- Description: Living Room
- Level: Main
- Area: 14.48 Square Meters
- Area source: Other
- Dimensions: 3.63 x 3.99
Heating
- Forced Air, Gas
Cooling
- Central Air
Features
- Flooring: Carpet Free
- Basement: Finished,Separate Entrance
- Has fireplace: Yes
Interior area
- Living area range: 2500-3000 null
Property
Parking
- Total spaces: 6
- Parking features: Private
- Has attached garage: Yes
Features
- Stories: 2
- Pool features: None
- Waterfront features: None
Lot
- Size: 3,433 Square Feet
- Features: Irregular Lot
Details
- Parcel number: 140862048
Construction
Type & style
- Home type: SingleFamily
- Property subtype: Single Family Residence
Materials
- Brick
- Foundation: Concrete
- Roof: Asphalt Shingle
Utilities & green energy
- Sewer: Sewer
Community & HOA
Location
- Region: Brampton
Financial & listing details
- Annual tax amount: C$9,550
- Date on market: 9/10/2026
Price history
Price history is unavailable.
Public tax history
Tax history is unavailable.
Climate risks
Neighborhood: Credit Valley
Nearby schools
GreatSchools rating
No schools nearby
We couldn't find any schools near this home.



Similar homes
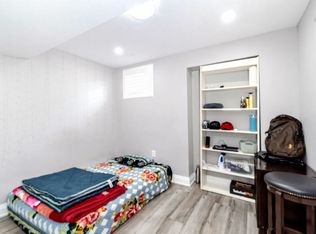
- C$1,399,0006 bd6 ba-- sqft54 Midcrest Cir, Brampton, ON L6Y 0W5For Sale
 MLS ID #W13749942, RE/MAX OPTIMUM REALTY. TRREB
 - C$999,9996 bd5 ba-- sqft14 Bonnie Braes Dr, Brampton, ON L6Y 0X4For Sale
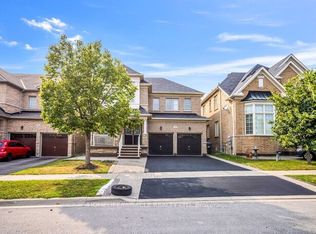 MLS ID #W13754426, HOMELIFE/MIRACLE REALTY LTD. TRREB
 - C$1,299,0006 bd5 ba-- sqft180 Bonnie Braes Dr, Brampton, ON L6Y 5Y7For Sale
 MLS ID #W13461320, HOMELIFE/MIRACLE REALTY LTD. TRREB
 - C$1,299,0006 bd4 ba-- sqft8 Ashcreek Dr, Brampton, ON L6Y 2Y1For Sale
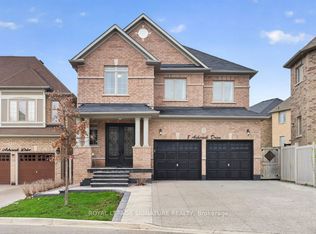 MLS ID #W13064684, ROYAL LEPAGE SIGNATURE REALTY. TRREB
