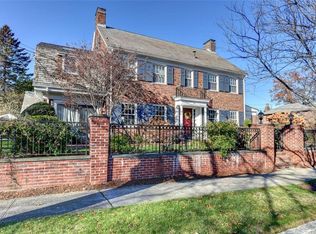
Prepare to be charmed by this classic 1930 Colonial ideally located on a beautiful corner lot in the upper Elmgrove area. Delightful original details abound throughout the home beginning with the unique entry foyer featuring a rounded interior window opening into the dining room. The spacious front-to-back living room offers a handsome wood burning fireplace flanked by custom built-in shelves, and a French door with side panels opening to the stone patio overlooking the private expansive back yard. The sun-drenched dining room features a stunning bow window with a stone base for plants, and a gorgeous built-in china cabinet which mirrors the window into the foyer. The thoughtfully designed cook’s kitchen provides abundant counter space, great storage, high-end appliances, and a cozy breakfast area. A powder room completes this level. An elegant detailed window lights the gentle staircase to the 2nd floor, where you will find 4 generous bedrooms with excellent closet space and 2 full baths with stunning original tile. The primary bedroom is freshly painted, as is the entire 3rd floor which provides 2 more bedrooms, a bath, a large cedar closet, plus great storage in the eaves. The partially finished basement has a retro recreation room with built-in seating, a wet bar, and a fireplace. Convenient detached 2-car garage plus parking for 3 cars in the driveway. 11 Intervale Road has been lovingly and carefully maintained by the same family for over 90 years. A Providence gem!
For sale
$1,395,000
11 Intervale Rd, Providence, RI 02906
6beds
3,311sqft
Single Family Residence
Built in 1930
8,276 Square Feet Lot
$1,344,600 Zestimate®
$421/sqft
$-- HOA
What's special
Large cedar closetSun-drenched dining roomGorgeous built-in china cabinetBeautiful corner lot
- 22 hours
- 617
- 47
Zillow last checked:
Listing updated:
Listed by:
Gerri Schiffman 401-474-3733,
Residential Properties Ltd.
Source: StateWide MLS RI,MLS#: 1425344
Facts & features
Interior
Bedrooms & bathrooms
- Bedrooms: 6
- Bathrooms: 5
- Full bathrooms: 2
- 1/2 bathrooms: 3
Bathroom
- Features: Bath w Tub & Shower
Heating
- Oil, Hydro-Air, Steam, Zoned
Cooling
- Central Air
Appliances
- Included: Dishwasher, Dryer, Exhaust Fan, Disposal, Microwave, Refrigerator, Washer
Features
- Wall (Plaster), Cedar Closet(s)(s), Stairs, Wet Bar, Plumbing (Mixed), Insulation (Unknown)
- Flooring: Ceramic Tile, Hardwood
- Doors: Storm Door(s)
- Windows: Storm Window(s)
- Basement: Full,Interior and Exterior,Partially Finished,Bath/Stubbed,Family Room,Laundry,Playroom,Storage Space,Utility
- Number of fireplaces: 2
- Fireplace features: Brick
Interior area
- Total structure area: 2,820
- Total interior livable area: 3,311 sqft
- Finished area above ground: 2,820
- Finished area below ground: 491
Property
Parking
- Total spaces: 5
- Parking features: Detached, Driveway
- Garage spaces: 2
- Has uncovered spaces: Yes
Features
- Patio & porch: Patio
Lot
- Size: 8,276 Square Feet
- Features: Corner Lot, Sidewalks
Details
- Foundation area: 1053
- Parcel number: PROVM93L306
- Other equipment: Cable TV
Construction
Type & style
- Home type: SingleFamily
- Architectural style: Colonial
- Property subtype: Single Family Residence
Materials
- Plaster, Shingles
- Foundation: Mixed
Condition
- New construction: No
- Year built: 1930
Utilities & green energy
- Electric: 200+ Amp Service, 220 Volts, Circuit Breakers
- Sewer: Public Sewer
- Water: Public
- Utilities for property: Sewer Connected, Water Connected
Community & HOA
Community
- Features: Near Public Transport, Highway Access, Hospital, Interstate, Private School, Public School, Recreational Facilities, Restaurants, Schools, Near Shopping, Near Swimming, Tennis
- Security: Security System Owned
- Subdivision: East Side / Upper Elmgrove Ave
HOA
- Has HOA: No
Location
- Region: Providence
Financial & listing details
- Price per square foot: $421/sqft
- Tax assessed value: $1,028,500
- Annual tax amount: $8,639
- Date on market: 10/7/2026
Estimated market value
$1,344,600
$1.28M - $1.41M
$5,009/mo
Price history
| Date | Event | Price |
|---|---|---|
| 10/7/2026 | Listed for sale | $1,395,000$421/sqft |
Source:  StateWide MLS RI #1425344 Report a problem StateWide MLS RI #1425344 Report a problem | ||
Public tax history
| Year | Property taxes | Tax assessment |
|---|---|---|
| 2025 | $8,639 -42.6% | $1,028,500 +25.4% |
| 2024 | $15,051 +3.1% | $820,200 |
| 2023 | $14,600 | $820,200 |
| 2022 | $14,600 -5% | $820,200 +31.1% |
| 2021 | $15,365 +76.4% | $625,600 |
| 2020 | $8,708 0% | $625,600 |
| 2019 | $8,710 -13.9% | $625,600 +10.7% |
| 2018 | $10,113 -44% | $565,100 |
| 2017 | $18,061 | $565,100 |
| 2016 | $18,061 -2.2% | $565,100 +1.3% |
| 2015 | $18,466 -1.9% | $557,900 |
| 2013 | $18,829 -0.1% | $557,900 -5.6% |
| 2012 | $18,857 | $591,300 |
| 2011 | $18,857 +5% | $591,300 |
| 2010 | $17,964 +8.2% | $591,300 -13.8% |
| 2009 | $16,610 +6% | $686,100 |
| 2007 | $15,671 -24.4% | $686,100 +0.1% |
| 2006 | $20,723 | $685,500 |
| 2005 | $20,723 | $685,500 |
Find assessor info on the county website
Monthly payment
Est. payment
Payment breakdown
Explore the cost of this home by adjusting the details. Changes won't be saved.Climate risks
Neighborhood: Blackstone
Similar homes
- $1,495,0005 bd6 ba4.5k sqft176 Cole Ave, Providence, RI 02906Active
 MLS ID #12761972, Kira Greene, Compass. MRED as distributed by MLS GRID
 - $1,595,0004 bd4 ba3.5k sqft241 Taber Ave, Providence, RI 02906For Sale

 MLS ID #1424024, Sweeney Advisory Group, Mott & Chace Sotheby's Intl.. StateWide MLS RI
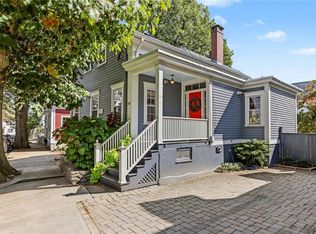
 - $1,195,0003 bd3 ba2.1k sqft237 Williams St, Providence, RI 02906For Sale
 MLS ID #1425356, Sabine Green, Residential Properties Ltd.. StateWide MLS RI
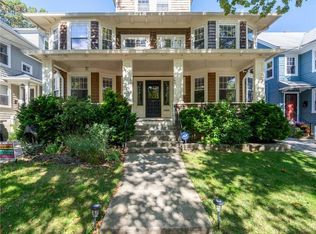
 - $950,0005 bd3 ba2.5k sqftPresident Ave, Providence, RI 02906For Sale
 MLS ID #1425257, Aleen Weiss, Spitz-Weiss, REALTORS. StateWide MLS RI
 - $1,249,0006 bd3 ba2.8k sqft229 Morris Ave, Providence, RI 02906For SaleMLS ID #1423795, Christy Querceto, The Q Group Realty. StateWide MLS RI
- $1,150,0007 bd5 ba3.8k sqft183 Brown St, Providence, RI 02906For SaleMLS ID #1424304, Gerri Schiffman, Residential Properties Ltd.. StateWide MLS RI
- $889,0003 bd2 ba2.1k sqft234 5th St, Providence, RI 02906For SaleMLS ID #1424271, Tracy Mary Shawcross, REMAX Revolution. StateWide MLS RI
- $869,0003 bd2 ba2k sqft16 Sargent Ave, Providence, RI 02906For SaleMLS ID #1424655, Rachael Dotson, Residential Properties Ltd.. StateWide MLS RI
- $1,050,0007 bd3 ba3.9k sqft594-596 Hope St, Providence, RI 02906For SaleMLS ID #1423839, The Hiraldo Group, Innovations Realty. StateWide MLS RI
- $949,9008 bd3 ba3k sqft642 Hope St, Providence, RI 02906For SaleMLS ID #1424872, Mary Day, REMAX Revolution. StateWide MLS RI
- $1,299,9006 bd6 ba2.6k sqft54-56 Grandview St, Providence, RI 02906For SaleMLS ID #1417747, Lindsay Pettinelli, Churchill & Banks Co., LLC. StateWide MLS RI
- $925,0004 bd3 ba2.7k sqft70 Sargent Ave, Providence, RI 02906For SaleMLS ID #1420339, Kerri Payne, Residential Properties Ltd.. StateWide MLS RI
- $1,150,0004 bd3 ba2.3k sqft150 Medway St, Providence, RI 02906For SaleMLS ID #1424602, Jim DeRentis, Residential Properties Ltd.. StateWide MLS RI
- $780,0006 bd4 ba3.1k sqft319 Admiral St, Providence, RI 02908For SaleMLS ID #1425250, Suleide Vicioso, Anchor Properties. StateWide MLS RI
- $1,780,0005 bd4 ba3.4k sqft24 Barnes St, Providence, RI 02906For SaleMLS ID #1423386, Shamila Ahmed, Shamila Ahmed Real Estate. StateWide MLS RI
- $995,0007 bd3 ba2.8k sqft41 Rochambeau Ave, Providence, RI 02906For SaleMLS ID #1423964, Yolanda Nazario, REMAX Revolution. StateWide MLS RI
- $1,195,0004 bd4 ba2.4k sqft511 Angell St, Providence, RI 02906For SaleMLS ID #1421784, Gregory Hall, William Raveis Inspire. StateWide MLS RI
- $1,150,0007 bd3 ba3.9k sqft25 Sessions St, Providence, RI 02906For SaleMLS ID #1422656, Melissa Riley, Westcott Properties. StateWide MLS RI
- $1,750,0007 bd7 ba3.7k sqft118-120 Pitman St, Providence, RI 02906For SaleMLS ID #1424664, Michael Russo, RI Real Estate Services. StateWide MLS RI
- $859,0003 bd3 ba2.3k sqft12 Glendale Ave, Providence, RI 02906For SaleMLS ID #1423297, Benjamin Scungio, SERHANT.. StateWide MLS RI
