This 2-bedroom, 2-bath home is filled with character, comfort, and years of cherished memories. Situated on a spacious corner lot, the property features a large garage, a generous driveway, and plenty of outdoor space to enjoy. Step inside to a welcoming living room designed for relaxation and gatherings with family and friends. The bright, open kitchen is filled with natural light and offers ample workspace. Its functional layout flows seamlessly into the dining area, providing comfortable seating for everyday living and entertaining. If desired, there is room to add an island and customize the space to fit your lifestyle. Two comfortable bedrooms on the main level serve as peaceful retreats for rest and relaxation. The lower-level family room provides generous space for recreation, game nights, movie watching, or simply spending time with loved ones. An additional room can be used as a home office, hobby room, or for creative pursuits, while a designated workshop area is perfect for tackling smaller projects. Outside, enjoy morning coffee, a favorite book, or conversation with friends on the deck overlooking the yard. The corner lot offers extra outdoor space, accented by mature trees, a small garden area, and raspberry bushes. The large garage provides ample room for vehicles, recreational equipment, storage, and larger DIY projects. With vinyl siding on the home and LP siding on the garage, maintenance is manageable, allowing you to spend more time enjoying all that this property has to offer. Lovingly cared for through the years, this home is ready for its next chapter. Move in, make it your own, and start creating memories that will last for years to come.
For sale
$214,000
11 Ives Rd, Silver Bay, MN 55614
2beds
1,590sqft
Single Family Residence
Built in 1956
0.27 Acres Lot
$-- Zestimate®
$135/sqft
$-- HOA
What's special
Small garden areaRaspberry bushesLarge garageMature treesGenerous drivewaySpacious corner lot
- 82 days
- 252
- 9
Zillow last checked:
Listing updated:
Listed by:
Lisa A Michalski 218-220-9453,
Edina Realty, Inc. - Duluth
Source: Lake Superior Area Realtors as distributed by MLS GRID,MLS#: 6127141
Facts & features
Interior
Bedrooms & bathrooms
- Bedrooms: 2
- Bathrooms: 2
- Full bathrooms: 1
- 1/2 bathrooms: 1
Rooms
- Room types: Den/Office, Family/Rec, Workshop
Bedroom
- Description: 2 closets, room for storage and furnishings.
- Level: Main
- Area: 132 Square Feet
- Dimensions: 11 x 12
Bedroom
- Description: Perfect place to relax and recharge.
- Level: Main
- Area: 143 Square Feet
- Dimensions: 11 x 13
Dining room
- Description: Open to the kitchen, room for larger table.
- Level: Main
- Area: 96 Square Feet
- Dimensions: 8 x 12
Kitchen
- Description: Abundant natural light, ample workspace, functional layout.
- Level: Main
- Area: 144 Square Feet
- Dimensions: 12 x 12
Laundry
- Level: Basement
- Area: 55 Square Feet
- Dimensions: 5 x 11
Living room
- Description: Relaxing space for family and guests.
- Level: Main
- Area: 209 Square Feet
- Dimensions: 11 x 19
Office
- Description: No egress, office, craft room.
- Level: Basement
- Area: 130 Square Feet
- Dimensions: 10 x 13
Rec room
- Description: Generous space to play, converse, relax.
- Level: Basement
- Area: 484 Square Feet
- Dimensions: 22 x 22
Workshop
- Description: Work space to tinker on those DIY projects.
- Level: Basement
- Area: 99 Square Feet
- Dimensions: 9 x 11
Heating
- Forced Air
Cooling
- Central Air
Appliances
- Included: Water Heater-Gas, Dishwasher, Dryer, Range, Refrigerator, Washer
- Laundry: Dryer Hook-Ups, Washer Hookup
Features
- Ceiling Fan(s)
- Windows: Vinyl Windows, Wood Frames
- Basement: Full,Partially Finished,Bath,Den/Office,Family/Rec Room,Washer Hook-Ups,Dryer Hook-Ups
- Has fireplace: No
Interior area
- Total interior livable area: 1,590 sqft
- Finished area above ground: 960
- Finished area below ground: 630
Property
Parking
- Total spaces: 2
- Parking features: Asphalt, Detached
- Garage spaces: 2
Features
- Patio & porch: Deck
- Has view: Yes
- View description: City Lights, Typical
Lot
- Size: 0.27 Acres
- Dimensions: 74 x 122
- Features: Corner Lot, Tree Coverage - Light
Details
- Foundation area: 960
- Parcel number: 22750022100
Construction
Type & style
- Home type: SingleFamily
- Architectural style: Ranch
- Property subtype: Single Family Residence
Materials
- Vinyl, Frame/Wood
- Foundation: Concrete Perimeter
- Roof: Asphalt Shingle
Condition
- Previously Owned
- New construction: No
- Year built: 1956
Utilities & green energy
- Electric: Minnesota Power
- Sewer: Public Sewer
- Water: Public
- Utilities for property: Cable, Fiber Optic
Community & HOA
HOA
- Has HOA: No
Location
- Region: Silver Bay
Financial & listing details
- Price per square foot: $135/sqft
- Tax assessed value: $147,600
- Annual tax amount: $1,088
- Date on market: 8/4/2026
- Cumulative days on market: 68 days
- Listing terms: Cash,Conventional
- Road surface type: Paved
Estimated market value
Not available
Estimated sales range
Not available
Not available
Price history
| Date | Event | Price |
|---|---|---|
| 8/4/2026 | Listed for sale | $214,000$135/sqft |
Source:  Lake Superior Area Realtors as distributed by MLS GRID #6127141 Report a problem Lake Superior Area Realtors as distributed by MLS GRID #6127141 Report a problem | ||
Public tax history
| Year | Property taxes | Tax assessment |
|---|---|---|
| 2025 | $944 -36.8% | $114,334 +8.5% |
| 2024 | $1,494 +20.7% | $105,396 -24.4% |
| 2023 | $1,238 +13.8% | $139,449 +84.8% |
| 2022 | $1,088 +0.3% | $75,466 |
| 2021 | $1,085 -5% | $75,466 |
| 2020 | $1,142 +36% | $75,466 +5.7% |
| 2018 | $840 +11.7% | $71,400 -12.7% |
| 2017 | $752 +932.6% | $81,800 -1.1% |
| 2016 | $73 -90% | $82,700 -0.1% |
| 2015 | $732 | $82,800 |
| 2014 | $732 -6.6% | -- |
| 2013 | $784 +19.6% | -- |
| 2012 | $656 | -- |
| 2011 | -- | -- |
| 2010 | $576 | -- |
Find assessor info on the county website
Monthly payment
Est. payment
Payment breakdown
Explore the cost of this home by adjusting the details. Changes won't be saved.Climate risks
Neighborhood: 55614
Similar homes
- $165,0002 bd2 ba934 sqft43 Garden Dr, Silver Bay, MN 55614For Sale
 MLS ID #6127291, Gigi Maxwell, Legacy Real Estate Group LLC. Lake Superior Area Realtors as distributed by MLS GRID
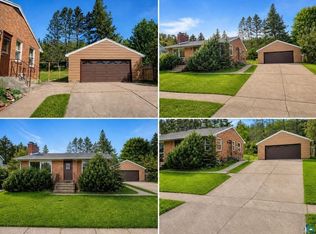
 - $169,9003 bd1 ba1k sqft54 Hays Cr, Silver Bay, MN 55614For Sale
 MLS ID #6127418, Kris Lindahl, Kris Lindahl Real Estate. Lake Superior Area Realtors as distributed by MLS GRID
 - $149,9003 bd1 ba834 sqft84 Edison Blvd, Silver Bay, MN 55614For Sale
 MLS ID #6126137, Jarett Mickelson, Legacy Real Estate Group LLC. Lake Superior Area Realtors as distributed by MLS GRID
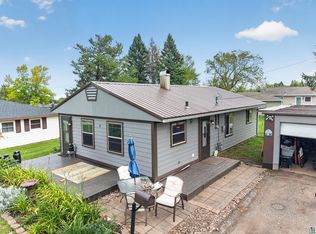
 - $147,5003 bd1 ba960 sqft39 Edison Blvd, Silver Bay, MN 55614For Sale
 MLS ID #6123582, Everett Gamst, Edina Realty, Inc. - Duluth. Lake Superior Area Realtors as distributed by MLS GRID
