Skip main navigation
Sold for $382,000
  • $382,000

    11 Johnson Point Rd, Cobbs Creek, VA 23035

    3beds
    2,490sqft
    Single Family Residence
    Built in 1950
    1.2 Acres Lot
    $393,000 Zestimate®
    $153/sqft
    $2,527 Estimated rent

    Home value

    $393,000

    Estimated sales range

    Not available

    $2,527/mo

    Zestimate® history
    Loading
    Loading...

    Owner options

    List your home for rent

    $2,527/mo

    Rent Zestimate®

    Find your next renter with Zillow Rental Manager. Plus, with online applications, you can quickly screen prospective tenants – for free.

    Learn more

    $2,527/mo

    Rent Zestimate®

    Refinance and save

    $2,206/mo

    Est. payment

    Refinancing to a lower rate could help reduce your monthly payments and save thousands over the life of the loan.

    See today's rates

    $2,206/mo

    Est. payment

    Explore your selling options

    Work with a Zillow partner agent

    Leverage their expertise and Zillow's premium Showcase listings to get your home seen by more buyers.

    Get started

    List with your own agent

    Get your home in front of millions of buyers by listing it on Zillow.

    Learn how to do it

    Sell it yourself

    Take full control of how buyers see your home on Zillow by listing For Sale by Owner (FSBO).

    List your home

    What's special

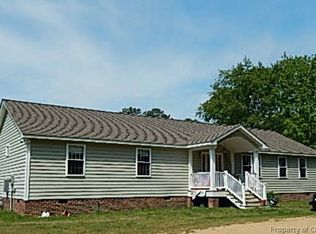
    Beautiful Quality built home with mostly hardwood floors. Very comfortable. The home and grounds are maticulously cared for and the 3 Car Garage with unfinished room on top is a Bonus! Located near a public white sand beach and a public boat ramp and pier to Queens Creek with Quick Access to Chesapeake Bay. You can not beat this location! The home features a black top drive - so goodbye Road Maintenance. This home is NOT located in a flood zone. The Sunroom is gorgeous and full of light . The Family room opens to the kitchen for a Great Room effect and has a lovely brick fireplace. The Master suite is a later addition that is very private from the other bedroom areas that features two closets and its own private bath. The home features a formal living room and a sitting Parlor near front door. This home is perfect for a family and for entertaining and having parties. This is a great home and someone who gets it will be a very lucky person! A Must see!

    Zillow last checked:

    Listing updated:

    Listed by:

    Deborah A Morgan 804-815-8621,

    Morgan & Edwards Real Estate

    Bought with:

    Candace Lawson, 0225268421

    Rivers Edge Realty Group LLC

    Source: Chesapeake Bay & Rivers AOR,MLS#: 2505960Originating MLS: Chesapeake Bay Area MLS

    Facts & features

    Interior

    Bedrooms & bathrooms
    • Bedrooms: 3
    • Bathrooms: 3
    • Full bathrooms: 2
    • 1/2 bathrooms: 1
    Primary bedroom
    • Description: First Floor With Full Bath - 2 closets
    • Level: First
    • Dimensions: 0 x 0
    Bedroom 2
    • Description: Nice size
    • Level: First
    • Dimensions: 0 x 0
    Bedroom 3
    • Description: Nice Size
    • Level: First
    • Dimensions: 0 x 0
    Additional room
    • Description: Parlor
    • Level: First
    • Dimensions: 0 x 0
    Dining room
    • Description: Formal and Beautiful
    • Level: First
    • Dimensions: 0 x 0
    Family room
    • Description: Large Well done
    • Level: First
    • Dimensions: 0 x 0
    Florida room
    • Description: Beautiful Room Off Family room
    • Level: First
    • Dimensions: 0 x 0
    Kitchen
    • Description: Galley with Eat In Area & BAR
    • Level: First
    • Dimensions: 0 x 0
    Living room
    • Description: Large
    • Level: First
    • Dimensions: 0 x 0
    Recreation
    • Description: As Large as A Garage - Very Nice
    • Level: First
    • Dimensions: 0 x 0
    Heating
    • Electric, Heat Pump, Wood Stove
    Cooling
    • Central Air
    Appliances
    • Included: Built-In Oven, Dishwasher, Electric Cooking, Electric Water Heater, Microwave, Oven, Range, Refrigerator
    • Laundry: Washer Hookup, Dryer Hookup
    Features
    • Beamed Ceilings, Bookcases, Built-in Features, Bedroom on Main Level, Breakfast Area, Bay Window, Ceiling Fan(s), Separate/Formal Dining Room, Fireplace, High Ceilings, Pantry, Cable TV, Wired for Data, Workshop, Window Treatments
    • Flooring: Ceramic Tile, Partially Carpeted, Vinyl, Wood
    • Doors: Insulated Doors, Storm Door(s)
    • Windows: Window Treatments
    • Basement: Crawl Space,Full,Partial
    • Attic: Access Only
    • Number of fireplaces: 2
    • Fireplace features: Masonry, Wood Burning
    Interior area
    • Total interior livable area: 2,490 sqft
    • Finished area above ground: 2,490
    • Finished area below ground: 0

    Property

    Parking
    • Total spaces: 3
    • Parking features: Detached, Garage, Oversized, Storage
    • Garage spaces: 3
    Accessibility
    • Accessibility features: Customized Wheelchair Accessible
    Features
    • Levels: One
    • Stories: 1
    • Patio & porch: Front Porch, Porch
    • Exterior features: Lighting, Porch
    • Pool features: None
    • Fencing: Fenced,Partial
    Lot
    • Size: 1.2 Acres
    • Features: Cleared, Corner Lot, Landscaped, Level
    • Topography: Level
    Details
    • Additional structures: Gazebo
    • Parcel number: 10A160
    • Zoning description: RESI

    Construction

    Type & style
    • Home type: SingleFamily
    • Architectural style: Ranch
    • Property subtype: Single Family Residence
    Materials
    • Brick, Drywall, Mixed, Plaster
    Condition
    • Resale
    • New construction: No
    • Year built: 1950

    Utilities & green energy

    • Electric: Generator Hookup
    • Sewer: Septic Tank
    • Water: Well

    Community & HOA

    Community
    • Security: Smoke Detector(s)
    • Subdivision: None
    Location
    • Region: Cobbs Creek

    Financial & listing details

    • Price per square foot: $153/sqft
    • Tax assessed value: $300,000
    • Annual tax amount: $1,657
    • Date on market: 10/1/2025
    • Ownership: Individuals
    • Ownership type: Sole Proprietor

    Price history

    DateEventPrice
    7/25/2025Sold$382,000-1.4%$153/sqft
    Source: Chesapeake Bay & Rivers AOR #2505960 Report a problem
    4/1/2025Contingent$387,500$156/sqft
    Source: REIN Inc. #10562384 Report a problem
    3/26/2025Pending sale$387,500$156/sqft
    Source: Chesapeake Bay & Rivers AOR #2505960 Report a problem
    12/5/2024Listed for sale$387,500$156/sqft
    Source: REIN Inc. #10562384 Report a problem
    11/19/2024Listing removed$387,500$156/sqft
    Source: CVRMLS #2428764 Report a problem
    11/15/2024Pending sale$387,500$156/sqft
    Source: Chesapeake Bay & Rivers AOR #2428764 Report a problem
    11/4/2024Listed for sale$387,500$156/sqft
    Source: Chesapeake Bay & Rivers AOR #2428764 Report a problem

    Public tax history

    Tax history is unavailable.

    Neighborhood: 23035

    Nearby schools

    GreatSchools rating
    Schools provided by the listing agent
    • Elementary: Mathews
    • Middle: Thomas Hunter
    • High: Mathews

    Source: Chesapeake Bay & Rivers AOR. This data may not be complete. We recommend contacting the local school district to confirm school assignments for this home.

    Get a cash offer in 3 minutes
    Find out how much your home could sell for in as little as 3 minutes with a no-obligation cash offer.
    Estimated market value
    $393,000
    Get a cash offer in 3 minutes
    Find out how much your home could sell for in as little as 3 minutes with a no-obligation cash offer.
    Estimated market value
    $393,000