Freshly painted and refreshed hip-roof ranch in a desirable and lovely residential neighborhood. This is not a cookie cutter home. Filled with natural light and distinctive character, this home has unique features including a built-in bookcase, china hutch and a lovely sun porch off the kitchen and dining area. The first floor also offers three bedrooms and a full bath. The finished basement provides a cozy retreat with a pellet stove set on a brick hearth. The attached two-car garage has one bay currently used for parking and the other for storage or a den open to the F/R. With flexibility to suit your needs, it can be converted back to garage use. Solar panels and the pellet stove help supplement heating costs. The location gives you a more rural feeling while still being close to amenities. Enjoy views of the surrounding hills while being conveniently located about 10 minutes from the Mass Pike. This very special home is full of charm and ready to welcome new owners.
Sold for $360,000
$360,000
11 Juniper Hill Rd, Ware, MA 01082
3beds
1,882sqft
Single Family Residence
Built in 1974
0.72 Acres Lot
$360,200 Zestimate®
$191/sqft
$2,371 Estimated rent
Home value
$360,200
$342,000 - $378,000
$2,371/mo
Zestimate® history
Owner options
List your home for rent
$2,371/mo
Rent Zestimate®
Find your next renter with Zillow Rental Manager. Plus, with online applications, you can quickly screen prospective tenants – for free.
$2,371/mo
Rent Zestimate®
Refinance and save
$2,461/mo
Est. payment
Refinancing to a lower rate could help reduce your monthly payments and save thousands over the life of the loan.
$2,461/mo
Est. payment
Explore your selling options
Work with a Zillow partner agent
Leverage their expertise and Zillow's premium Showcase listings to get your home seen by more buyers.
Get startedList with your own agent
Get your home in front of millions of buyers by listing it on Zillow.
Learn how to do itSell it yourself
Take full control of how buyers see your home on Zillow by listing For Sale by Owner (FSBO).
List your homeWhat's special
Distinctive characterAttached two-car garageBuilt-in bookcaseChina hutchFilled with natural light
Zillow last checked:
Listing updated:
Listed by:
Donna Butler 413-896-4603,
BKaye Realty 413-693-2460
Bought with:
Brenda Binczewski
REMAX Connections
Source: MLS PIN,MLS#: 73544208
Facts & features
Interior
Bedrooms & bathrooms
- Bedrooms: 3
- Bathrooms: 1
- Full bathrooms: 1
Primary bedroom
- Features: Flooring - Laminate
- Level: First
Bedroom 2
- Features: Flooring - Laminate
- Level: First
Bedroom 3
- Features: Flooring - Laminate
- Level: First
Primary bathroom
- Features: No
Bathroom 1
- Features: Bathroom - Full, Flooring - Stone/Ceramic Tile
- Level: First
Dining room
- Features: Closet/Cabinets - Custom Built, Flooring - Stone/Ceramic Tile
- Level: First
Family room
- Features: Wood / Coal / Pellet Stove, Flooring - Wall to Wall Carpet
- Level: Basement
Kitchen
- Features: Flooring - Stone/Ceramic Tile
- Level: First
Living room
- Features: Closet/Cabinets - Custom Built, Flooring - Laminate, Window(s) - Bay/Bow/Box
- Level: First
Heating
- Electric Baseboard, Active Solar, Pellet Stove
Cooling
- Window Unit(s)
Appliances
- Included: Electric Water Heater, Water Heater, Range, Microwave, Refrigerator, Washer, Dryer
- Laundry: Electric Dryer Hookup, Washer Hookup, In Basement
Features
- Sun Room
- Flooring: Wood, Tile, Carpet, Laminate, Flooring - Hardwood
- Basement: Full,Partially Finished,Walk-Out Access,Interior Entry,Garage Access
- Has fireplace: No
Interior area
- Total structure area: 1,882
- Total interior livable area: 1,882 sqft
- Finished area above ground: 1,382
- Finished area below ground: 500
Property
Parking
- Total spaces: 6
- Parking features: Attached, Under, Storage, Paved Drive, Off Street, Paved
- Attached garage spaces: 2
- Uncovered spaces: 4
Accessibility
- Accessibility features: No
Features
- Patio & porch: Porch, Porch - Enclosed
- Exterior features: Porch, Porch - Enclosed, Storage
- Has view: Yes
- View description: Scenic View(s)
Lot
- Size: 0.72 Acres
- Features: Gentle Sloping
Details
- Parcel number: M:00009 B:00000 L:00082,3416279
- Zoning: RR
Construction
Type & style
- Home type: SingleFamily
- Architectural style: Ranch
- Property subtype: Single Family Residence
Materials
- Foundation: Concrete Perimeter
- Roof: Shingle
Condition
- Year built: 1974
Utilities & green energy
- Sewer: Private Sewer
- Water: Public
- Utilities for property: for Electric Range, for Electric Dryer
Community & HOA
HOA
- Has HOA: No
Location
- Region: Ware
Financial & listing details
- Price per square foot: $191/sqft
- Tax assessed value: $298,700
- Annual tax amount: $4,498
- Date on market: 9/19/2026
Price history
| Date | Event | Price |
|---|---|---|
| 9/30/2026 | Sold | $360,000$191/sqft |
Source: MLS PIN #73544208 Report a problem | ||
| 8/26/2026 | Pending sale | $360,000$191/sqft |
Source: MLS PIN #73544208 Report a problem | ||
| 8/20/2026 | Listed for sale | $360,000$191/sqft |
Source: MLS PIN #73544208 Report a problem | ||
| 7/15/2026 | Pending sale | $360,000$191/sqft |
Source: MLS PIN #73544208 Report a problem | ||
| 7/9/2026 | Listed for sale | $360,000+105.7%$191/sqft |
Source: MLS PIN #73544208 Report a problem | ||
| 12/21/2012 | Sold | $175,000$93/sqft |
Source: Public Record Report a problem | ||
| 7/4/2012 | Price change | $175,000-2.8%$93/sqft |
Source: Coldwell Banker Residential Brokerage - Chicopee #71335436 Report a problem | ||
| 2/9/2012 | Listed for sale | $180,000-16.3%$96/sqft |
Source: Coldwell Banker Residential Brokerage - #71335436 Report a problem | ||
| 7/22/2011 | Price change | $214,999-4.4%$114/sqft |
Source: Toomey-Lovett, Inc. #71247565 Report a problem | ||
| 6/14/2011 | Listed for sale | $225,000$120/sqft |
Source: Century 21 Toomey-Lovett Inc. #71247565 Report a problem | ||
| 4/28/2006 | Sold | $225,000+66.7%$120/sqft |
Source: Public Record Report a problem | ||
| 5/12/2003 | Sold | $135,000$72/sqft |
Source: Public Record Report a problem | ||
Public tax history
| Year | Property taxes | Tax assessment |
|---|---|---|
| 2025 | $4,498 +4% | $298,700 +12.7% |
| 2024 | $4,327 +0.8% | $265,000 +6.5% |
| 2023 | $4,294 +2.3% | $248,800 +14.7% |
| 2022 | $4,197 +2.2% | $217,000 +6.6% |
| 2021 | $4,107 +2.9% | $203,500 +5.2% |
| 2020 | $3,990 +2.1% | $193,400 |
| 2019 | $3,909 +3.5% | $193,400 +6% |
| 2018 | $3,778 +5.3% | $182,400 +5.6% |
| 2017 | $3,587 +2.8% | $172,700 |
| 2016 | $3,490 +2.8% | $172,700 |
| 2015 | $3,394 +3.1% | $172,700 -3.9% |
| 2014 | $3,292 +6.1% | $179,800 -1.9% |
| 2013 | $3,103 +3.6% | $183,200 -2.8% |
| 2012 | $2,994 +6.1% | $188,400 -0.7% |
| 2011 | $2,821 +2.9% | $189,700 |
| 2010 | $2,741 +3.5% | $189,700 -2.2% |
| 2009 | $2,649 -5.6% | $193,900 -8.1% |
| 2008 | $2,805 +2.9% | $210,900 +3.3% |
| 2007 | $2,726 +6% | $204,200 +11.5% |
| 2006 | $2,572 +2.8% | $183,200 +14.3% |
| 2005 | $2,501 +9% | $160,300 +24.7% |
| 2004 | $2,295 +2.9% | $128,500 |
| 2003 | $2,231 +3.6% | $128,500 +16.4% |
| 2002 | $2,153 | $110,400 |
Find assessor info on the county website
Neighborhood: 01082
Nearby homes
- $321,2002 bd1 ba1.5k sqft9 Juniper Hill Rd, Ware, MA 01082Off Market
- $540,0003 bd2 ba2k sqft13 Juniper Hill Rd, Ware, MA 01082Sold
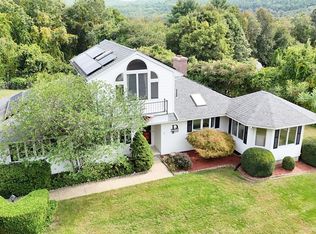
- $485,4003 bd3 ba2.4k sqft2 Williston Dr, Ware, MA 01082Off Market
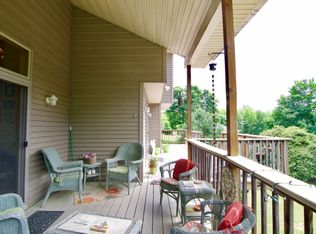
- $344,2003 bd1 ba1k sqft10 Juniper Hill Rd, Ware, MA 01082Off Market
- $372,4003 bd2 ba1.8k sqft7 Juniper Hill Rd, Ware, MA 01082Off Market
- $355,0003 bd1 ba1.8k sqft8 Juniper Hill Rd, Ware, MA 01082Off Market
- $468,8004 bd2 ba2.6k sqft12 Juniper Hill Rd, Ware, MA 01082Off Market
- $403,1004 bd2 ba2.5k sqft17 Juniper Hill Rd, Ware, MA 01082Off Market
Nearby schools
GreatSchools rating
- 5/10Ware Middle SchoolGrades: 4-6Distance: 1.3 mi
- 3/10Ware Junior/Senior High SchoolGrades: 7-12Distance: 1.2 mi
- 4/10Stanley M Koziol Elementary SchoolGrades: PK-3Distance: 1.3 mi
Sell for more on Zillow
Get a Zillow Showcase℠ listing at no additional cost and you could sell for .
$360,200
2% more
+$7,204
With Zillow Showcase(estimated)
$367,404
Sell for more on Zillow
Get a Zillow Showcase℠ listing at no additional cost and you could sell for .
$360,200
2% more
+$7,204
With Zillow Showcase(estimated)
$367,404
- Massachusetts
- Hampshire County
- Ware
- 01082
- 11 Juniper Hill Rd
