Welcome to this 3 bedroom, 2 full bath home nestled on a spacious 0.50 acre lot in Barre Town. Featuring an inviting open floor plan, this manufactured home offers comfortable single level living with plenty of space to gather, entertain, and enjoy everyday life. Recent updates include flooring and fresh paint, giving the home a bright, modern feel that's ready for its next owners. The spacious kitchen flows seamlessly into the dining and living areas. The primary suite features a private full bath with a separate soaking tub and shower, while two additional bedrooms and a second full bath are thoughtfully situated on the opposite end of the home, providing added privacy. Outside, you'll appreciate the generous yard and porch with room for gardening, pets, play, or simply relaxing. A durable standing seam metal roof, installed in 2021, adds peace of mind and long-term value. Whether you're searching for your first home, looking to downsize, or simply want easy, low maintenance living, this Barre Town property is one you won't want to miss.
Active under contract
Listed by: EXP Realty • Emily Stephens
$260,000
11 Kelley Road, Barre Town, VT 05641
3beds
1,404sqft
Manufactured Home
Built in 2003
0.5 Acres Lot
$259,100 Zestimate®
$185/sqft
$-- HOA
What's special
Comfortable single level livingInviting open floor planBright modern feel
- 56 days
- 24
- 0
Zillow last checked:
Listing updated:
Listed by:
Emily Stephens,
EXP Realty Cell:802-363-2144
Source: PrimeMLS,MLS#: 5103242
Facts & features
Interior
Bedrooms & bathrooms
- Bedrooms: 3
- Bathrooms: 2
- Full bathrooms: 2
Heating
- Oil, Forced Air
Cooling
- None
Appliances
- Included: Dishwasher, Dryer, Microwave, Electric Range, Refrigerator, Washer
- Laundry: 1st Floor Laundry
Features
- Ceiling Fan(s), Soaking Tub
- Has basement: No
Interior area
- Total structure area: 1,404
- Total interior livable area: 1,404 sqft
- Finished area above ground: 1,404
- Finished area below ground: 0
Property
Parking
- Parking features: Paved, Driveway
- Has uncovered spaces: Yes
Accessibility
- Accessibility features: 1st Floor Bedroom, 1st Floor Full Bathroom, 1st Floor Hrd Surfce Flr, One-Level Home, Paved Parking, 1st Floor Laundry
Features
- Levels: One
- Stories: 1
- Patio & porch: Porch
Lot
- Size: 0.5 Acres
- Features: Corner Lot, Sloped
Details
- Parcel number: 3901213781
- Zoning description: Res-Very High Density
Construction
Type & style
- Home type: MobileManufactured
- Architectural style: Ranch
- Property subtype: Manufactured Home
Materials
- Vinyl Siding
- Foundation: Poured Concrete, Concrete Slab
- Roof: Standing Seam
Condition
- New construction: No
- Year built: 2003
Utilities & green energy
- Electric: Circuit Breakers
- Sewer: Public Sewer
- Utilities for property: Phone, Cable Available, Phone Available
Community & HOA
Location
- Region: Barre
Financial & listing details
- Price per square foot: $185/sqft
- Tax assessed value: $125,430
- Annual tax amount: $2,329
- Date on market: 8/4/2026
- Exclusions: Window A/C units
- Road surface type: Paved
- Body type: Double Wide
Estimated market value
$259,100
$246,000 - $272,000
Not available
Price history
| Date | Event | Price |
|---|---|---|
| 8/10/2026 | Contingent | $260,000$185/sqft |
Source: eXp Realty #5103242 Report a problem | ||
| 8/4/2026 | Listed for sale | $260,000+642.9%$185/sqft |
Source:  PrimeMLS #5103242 Report a problem PrimeMLS #5103242 Report a problem | ||
| 12/15/2003 | Sold | $35,000$25/sqft |
Source: Public Record Report a problem | ||
Public tax history
| Year | Property taxes | Tax assessment |
|---|---|---|
| 2024 | -- | $125,430 |
| 2023 | -- | $125,430 |
| 2022 | -- | $125,430 |
| 2021 | -- | $125,430 +12.2% |
| 2020 | -- | $111,800 |
| 2019 | -- | $111,800 |
| 2018 | -- | $111,800 +0% |
| 2017 | $3,036 | $111,790 0% |
| 2016 | -- | $111,800 +9900% |
| 2015 | -- | $1,118 +1.5% |
| 2014 | -- | $1,102 |
| 2013 | -- | $1,102 |
| 2012 | -- | $1,102 |
| 2011 | -- | $1,102 |
| 2010 | -- | $1,102 |
| 2009 | -- | $1,102 |
| 2008 | -- | $1,102 |
| 2007 | -- | $1,102 |
| 2006 | -- | $1,102 |
Find assessor info on the county website
Monthly payment
Climate risks
Neighborhood: Graniteville-East Barre
Nearby schools
Schools provided by the listing agent
- Elementary: Barre Town Elem & Middle Sch
- Middle: Barre Town Elem & Middle Sch
- High: Spaulding High School
- District: Barre Unified Union School District
Source: PrimeMLS. This data may not be complete. We recommend contacting the local school district to confirm school assignments for this home.

Similar homes
- $259,0003 bd2 ba1.4k sqft59 Reservoir Road, Orange, VT 05641Active
 MLS ID #5106590, Pattie A Dupuis. PrimeMLS
 - $239,0003 bd2 ba1.5k sqft266 Quarry Hill Road, Barre Town, VT 05641Active
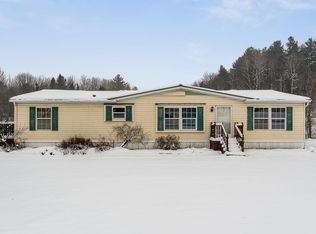 MLS ID #5071690, Brandon Fowler. PrimeMLS
 - $247,0003 bd2 ba1.1k sqft41 Brooklyn Street, Barre City, VT 05641Active
 MLS ID #5055490, Rodney Morin. PrimeMLS
 - $269,0003 bd2 ba864 sqft129 Plainfield Brook Road, Barre Town, VT 05641Active
 MLS ID #5108436, Bailey Kuban. PrimeMLS
