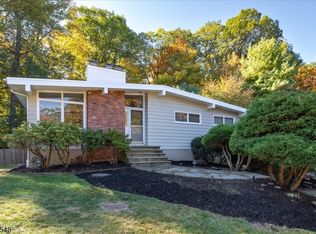
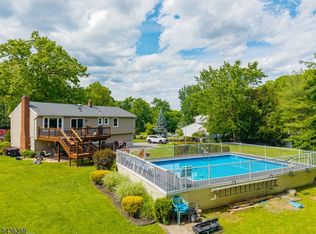
This unique, custom ranch home offers open floor plan living space with three bedrooms and three and a half baths. The home features vaulted ceilings and large windows that create a sense of openness and allow abundant natural light to flow throughout. Scenic woodland views create a serene and tranquil atmosphere. The spacious layout includes a fireplace which adds a cozy ambiance to the vaulted ceiling living area plus a wall of windows overlooks the lush outside space. The hardwood flooring throughout the main level lends an elegant touch, along with many custom-built ins that enhance the home's inviting appeal. The dining area is both open and elegant, providing ample room for comfortable meals and entertaining. The adjacent kitchen boasts an abundance of cabinetry, granite countertops, and stainless appliances offering ample space for the discerning cook. The first-floor primary bedroom with a spa bath is a beautiful retreat. The ground level family room and additional game room with outside entrance plus a full bath adds extra living space and possibilities for extended living. Stepping outside there is a spacious deck overlooking the inground pool creating an outdoor oasis to enjoy the lush greenery and scenic woodland views. This property offers an ideal setting for those seeking a peaceful and tranquil living experience. There is an elevator, a generator and 2 driveways.
Active
$699,000
11 Kingsley Rd, Ringwood Boro, NJ 07456
3beds
--sqft
Single Family Residence
Built in 1965
0.44 Acres Lot
$746,900 Zestimate®
$--/sqft
$-- HOA
What's special
Vaulted ceilingsAbundant natural lightAbundance of cabinetryCustom-built insLarge windowsStainless appliancesGranite countertops
- 13 days |
- 4,300 |
- 365 |
Likely to sell faster than
Zillow last checked:
Listing updated:
Listed by:
Carole Lynn Brescia 201-738-7315,
Coldwell Banker Realty
Source: GSMLS,MLS#: 4030921
Loading...
Facts & features
Interior
Bedrooms & bathrooms
- Bedrooms: 3
- Bathrooms: 4
- Full bathrooms: 3
- 1/2 bathrooms: 1
Primary bedroom
- Description: 1st Floor, Full Bath
Bedroom 2
- Level: First
- Area: 165
- Dimensions: 11 x 15
Bedroom 3
- Level: First
- Area: 90
- Dimensions: 10 x 9
Primary bathroom
- Features: Stall Shower And Tub
Dining room
- Features: Formal Dining Room
- Level: First
- Area: 144
- Dimensions: 12 x 12
Family room
- Area: 405
- Dimensions: 27 x 15
Kitchen
- Features: Breakfast Bar, Separate Dining Area
- Level: First
- Area: 121
- Dimensions: 11 x 11
Living room
- Level: First
- Area: 322
- Dimensions: 23 x 14
Heating
- Baseboard - Hotwater, Natural Gas
Cooling
- Central Air
Appliances
- Included: Carbon Monoxide Detector, Electric Cooktop, Dishwasher, Dryer, Generator-Built-In, Range/Oven-Electric, Washer, Gas Water Heater
- Laundry: Level 1
Features
- Game Room
- Flooring: Carpet, See Remarks, Wood
- Basement: Yes,Finished,Full,Walk-Out Access
- Number of fireplaces: 1
- Fireplace features: Gas, Living Room
Property
Parking
- Total spaces: 2
- Parking features: Asphalt, Attached Garage
- Attached garage spaces: 2
Features
- Patio & porch: Deck
- Has private pool: Yes
- Pool features: Outdoor Pool
- Has spa: Yes
- Spa features: Bath
- Waterfront features: Lake Privileges
Lot
- Size: 0.44 Acres
- Dimensions: 127 x 150
- Features: Irregular Lot, Wooded
Details
- Additional structures: Storage Shed
- Parcel number: 2511008540000000210000
- Zoning description: res
- Other equipment: Generator-Built-In
Construction
Type & style
- Home type: SingleFamily
- Architectural style: Contemporary
- Property subtype: Single Family Residence
Materials
- See Remarks
- Roof: Asphalt Shingle
Condition
- Year built: 1965
Utilities & green energy
- Gas: Gas-Natural
- Sewer: See Remarks, Septic Tank
- Water: Public
- Utilities for property: Natural Gas Connected, Cable Available
Community & HOA
Community
- Features: Elevator
- Security: Carbon Monoxide Detector
- Subdivision: Erskine Lake
Location
- Region: Ringwood
Financial & listing details
- Tax assessed value: $354,100
- Annual tax amount: $15,081
- Date on market: 5/29/2026
- Ownership type: Fee Simple
Estimated market value
$746,900
$710,000 - $784,000
$4,190/mo
Price history
| Date | Event | Price |
|---|---|---|
| 5/29/2026 | Listed for sale | $699,000 |
Source:  GSMLS #4030921 Report a problem GSMLS #4030921 Report a problem | ||
Public tax history
| Year | Property taxes | Tax assessment |
|---|---|---|
| 2025 | $14,741 +3.4% | $354,100 |
| 2024 | $14,253 | $354,100 |
| 2023 | $14,253 +2.9% | $354,100 |
| 2022 | $13,852 | $354,100 |
| 2021 | $13,852 +2.8% | $354,100 |
| 2020 | $13,477 +1.8% | $354,100 |
| 2019 | $13,243 +2.3% | $354,100 |
| 2018 | $12,942 +1.1% | $354,100 |
| 2017 | $12,808 +2.9% | $354,100 |
| 2016 | $12,450 +3.5% | $354,100 |
| 2015 | $12,029 +3.6% | $354,100 |
| 2014 | $11,611 -1.9% | $354,100 |
| 2013 | $11,830 +4.8% | $354,100 -16.8% |
| 2012 | $11,290 +1.7% | $425,400 |
| 2011 | $11,103 +3.2% | $425,400 |
| 2010 | $10,758 | $425,400 |
| 2009 | -- | $425,400 +106.9% |
| 2008 | -- | $205,600 |
| 2007 | -- | $205,600 |
| 2006 | -- | $205,600 |
| 2005 | -- | $205,600 |
| 2004 | $8,553 | $205,600 |
| 2003 | -- | $205,600 |
| 2002 | -- | $205,600 |
| 2001 | -- | $205,600 |
Find assessor info on the county website
Monthly payment
Est. payment$--/mo
Payment breakdown
Explore the cost of this home by adjusting the details. Changes won't be saved.All calculations are estimates and provided by Zillow, Inc. for informational purposes only. Actual amounts may vary.
HOA fees may include property taxes on listings classified as Co-Ops. Contact the listing agent and/or owner for fee details.
Mortgage interest rates are dependent on a number of factors, including credit score, down payment, and repayment length. Interest rate data provided by Zillow Group Marketplace, Inc. as of 1/1/1970 from various mortgage lenders with which we have lead or other similar arrangements; the Estimated Payment is an average of those rates.
See how much you could borrow to make a competitive offer.
Climate risks
Neighborhood: 07456
Nearby schools
GreatSchools rating
- 8/10Robert Erskine Elementary SchoolGrades: K-3Distance: 0.8 mi
- 7/10Martin J. Ryerson Middle SchoolGrades: 6-8Distance: 0.7 mi
- 5/10Lakeland Regional High SchoolGrades: 9-12Distance: 3.3 mi
Schools provided by the listing agent
- High: Lakeland
Source: GSMLS. This data may not be complete. We recommend contacting the local school district to confirm school assignments for this home.
A local agent can set up tours, give advice and negotiate with sellers.
A local lender can help you make sure your offer is ready when you are.

- New Jersey
- Passaic County
- Ringwood
- 07456
- 11 Kingsley Rd
Nearby cities
Nearby zip codes
Other Ringwood Topics
