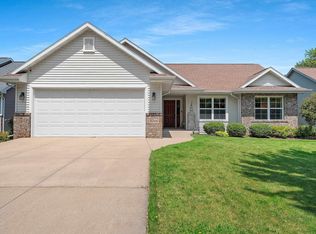
You'll love this beautiful 4/5 bedroom home. Beautifully updated. Granite counters, stainless appliances. Nestled on a mature wooded acre on a cul-de-sac, offering the perfect blend of privacy and city life. This open-concept home presents a 180-inch projector cinema screen, which is perfect for game day sports and movie nights! You'll love the large windows throughout the home that bring in abundant natural light. Step through the sliding glass doors onto a 500ft expansive deck overlooking a peaceful creek that winds through the property, creating a park-like setting. Spend some family time around the custom-built brick fire pit or BBQing on the dedicated grill deck. You'll love this private oasis near the Fox River Mall, restaurants, the airport, freeway, schools and more!
Active-no offer
Price cut: $15K (6/29)
$564,900
11 Kools Ct, Appleton, WI 54914
5beds
3,088sqft
Single Family Residence
Built in 1990
1.03 Acres Lot
$567,000 Zestimate®
$183/sqft
$-- HOA
What's special
Beautifully updatedOpen-concept homeOverlooking a peaceful creekAbundant natural lightCustom-built brick fire pitDedicated grill deckStainless appliances
- 71 days |
- 716 |
- 27 |
Zillow last checked:
Listing updated:
Listed by:
Kevin M Dieck 920-702-0144,
Think Hallmark Real Estate,
Madeline J Zempel 920-404-7055,
Think Hallmark Real Estate
Source: RANW as distributed by MLS GRID,MLS#: 50326881
Facts & features
Interior
Bedrooms & bathrooms
- Bedrooms: 5
- Bathrooms: 4
- Full bathrooms: 3
- 1/2 bathrooms: 1
Bedroom 1
- Level: Main
- Dimensions: 14x15
Bedroom 2
- Level: Main
- Dimensions: 12x12
Bedroom 3
- Level: Main
- Dimensions: 11x12
Bedroom 4
- Level: Lower
- Dimensions: 10x11
Bedroom 5
- Level: Lower
- Dimensions: 10x11
Dining room
- Level: Main
- Dimensions: 9x15
Kitchen
- Level: Main
- Dimensions: 15x15
Living room
- Level: Main
- Dimensions: 24x25
Other
- Description: Foyer
- Level: Main
- Dimensions: 10x10
Other
- Description: Den/Office
- Level: Lower
- Dimensions: 10x10
Heating
- Forced Air
Cooling
- Forced Air, Central Air
Features
- Basement: Full,Finished
- Has fireplace: Yes
- Fireplace features: Gas
Interior area
- Total interior livable area: 3,088 sqft
- Finished area above ground: 2,206
- Finished area below ground: 882
Property
Parking
- Total spaces: 2
- Parking features: Attached
- Attached garage spaces: 2
Accessibility
- Accessibility features: 1st Floor Bedroom
Lot
- Size: 1.03 Acres
Details
- Parcel number: 102084600
- Zoning: Residential
Construction
Type & style
- Home type: SingleFamily
- Property subtype: Single Family Residence
Materials
- Brick, Shake Siding
- Foundation: Poured Concrete
Condition
- New construction: No
- Year built: 1990
Utilities & green energy
- Sewer: Public Sewer
- Water: Public
Community & HOA
Location
- Region: Appleton
Financial & listing details
- Price per square foot: $183/sqft
- Tax assessed value: $495,400
- Annual tax amount: $6,014
- Date on market: 6/5/2026
- Inclusions: Fridge, range, dishwasher, oven, washer, dryer, TVs, projector and screen. Sellers are willing to sell any furniture the buyer may be interested in.
- Exclusions: All other personal property
Estimated market value
$567,000
$539,000 - $595,000
$3,224/mo
Price history
| Date | Event | Price |
|---|---|---|
| 6/29/2026 | Price change | $564,900-2.6%$183/sqft |
Source: RANW as distributed by MLS GRID #50326881 Report a problem | ||
| 6/5/2026 | Listed for sale | $579,900+87.1%$188/sqft |
Source: RANW as distributed by MLS GRID #50326881 Report a problem | ||
| 9/30/2012 | Listing removed | $309,900+5.1%$100/sqft |
Source: NO COMPANY PROVIDED #50059283 Report a problem | ||
| 9/29/2012 | Sold | $295,000+251.2%$96/sqft |
Source: RANW as distributed by MLS GRID #50059283 Report a problem | ||
| 4/9/2012 | Sold | $84,000+40%$27/sqft |
Source: Public Record Report a problem | ||
| 1/21/2012 | Listed for sale | $60,000-84.3%$19/sqft |
Source: Coldwell Banker The Real Estate Group, Inc. #BA8LG Report a problem | ||
| 7/26/2011 | Sold | $382,700+40.4%$124/sqft |
Source: Public Record Report a problem | ||
| 7/14/2005 | Sold | $272,500$88/sqft |
Source: Public Record Report a problem | ||
Public tax history
| Year | Property taxes | Tax assessment |
|---|---|---|
| 2025 | $6,114 +20.8% | $495,400 +66.5% |
| 2024 | $5,060 +1.4% | $297,500 |
| 2023 | $4,993 +0.6% | $297,500 -0.7% |
| 2022 | $4,961 -0.5% | $299,600 |
| 2021 | $4,985 -1.4% | $299,600 |
| 2020 | $5,056 +4.4% | $299,600 +13.1% |
| 2019 | $4,844 -3.9% | $264,900 |
| 2018 | $5,040 +1.9% | $264,900 |
| 2017 | $4,948 +1.5% | $264,900 |
| 2016 | $4,874 -2.3% | $264,900 |
| 2015 | $4,989 +3% | $264,900 +2.1% |
| 2014 | $4,845 -1.4% | $259,400 |
| 2013 | $4,912 -0.5% | $259,400 |
| 2012 | $4,937 -4.9% | $259,400 |
| 2011 | $5,194 +2.9% | $259,400 |
| 2010 | $5,047 +4.4% | $259,400 |
| 2009 | $4,833 -2.8% | $259,400 |
| 2008 | $4,973 +1.9% | $259,400 |
| 2007 | $4,882 +12.8% | $259,400 |
| 2006 | $4,328 -3.8% | $259,400 +30% |
| 2005 | $4,499 +3.7% | $199,500 |
| 2004 | $4,337 +0.5% | $199,500 |
| 2003 | $4,314 | $199,500 |
| 2002 | -- | $199,500 |
| 2001 | -- | $199,500 |
| 2000 | -- | $199,500 |
Find assessor info on the county website
Monthly payment
Est. payment
Payment breakdown
Explore the cost of this home by adjusting the details. Changes won't be saved.Climate risks
Neighborhood: 54914
Nearby schools
GreatSchools rating
- 5/10Badger Elementary SchoolGrades: PK-5Distance: 0.2 mi
- 3/10Wilson Middle SchoolGrades: 6-8Distance: 1.9 mi
- 4/10West High SchoolGrades: 9-12Distance: 1.8 mi
- $336,900-- bd-- ba-- sqft14 Kools Ct, Appleton, WI 54914Off Market
- $34,800-- bd-- ba-- sqft3721 W Spencer St, Appleton, WI 54914Off Market
- $438,400-- bd-- ba-- sqft3721 W Spencer St, Appleton, WI 54914Off Market
- $446,100-- bd-- ba-- sqft13 Kools Ct, Appleton, WI 54914Off Market
- $255,1003 bd1 ba1k sqft3611 W Spencer St, Appleton, WI 54914Off Market
- $399,400-- bd-- ba-- sqft12 Kools Ct, Appleton, WI 54914Off Market
- $187,200-- bd-- ba-- sqft3801 W Spencer St, APPLETON, WI 54914Off Market
- $393,7004 bd2 ba2.1k sqft16 Kools Ct, Appleton, WI 54914Off Market
A local agent can set up tours, give advice and negotiate with sellers.
A local lender can help you make sure your offer is ready when you are.
Similar homes
- $490,0004 bd3 ba2.7k sqft2744 W Commonwealth Ct, Appleton, WI 54914For Sale
 MLS ID #50329292, Deanna M Van Thiel. RANW as distributed by MLS GRID
 - $590,0004 bd3 ba2.7k sqft926 Millbrook Dr, Neenah, WI 54956For Sale
 MLS ID #50327244, Tiffany L Holtz. RANW as distributed by MLS GRID
 - $599,8004 bd3 ba3.3k sqft224 E Carrington Ln, Appleton, WI 54913For Sale
 MLS ID #50330668, Lisa L Lankey. RANW as distributed by MLS GRID
 - $615,0004 bd3 ba2.7k sqft1244 Ava Ct, Neenah, WI 54956For Sale
 MLS ID #50330899, Tina M Riehl. RANW as distributed by MLS GRID
 - $574,9004 bd3 ba2.4k sqft4702 N Wren Dr, Appleton, WI 54913For SaleMLS ID #50330388, Chris A Miller. RANW as distributed by MLS GRID
- $574,9003 bd4 ba2.8k sqft9 N Kurt Ave, Appleton, WI 54913For SaleMLS ID #50330170, Lisa A Ihde. RANW as distributed by MLS GRID
- $509,9005 bd4 ba2.7k sqft1245 Weatherwood Dr, Neenah, WI 54956For SaleMLS ID #50326819, Nikki M Free. RANW as distributed by MLS GRID
- $514,9004 bd3 ba2.7k sqft2159 Moonlight Ct, Menasha, WI 54952For SaleMLS ID #50330331, Leslie N Guilette. RANW as distributed by MLS GRID
- $549,9005 bd4 ba2.9k sqft4789 N Thistle Ln, Appleton, WI 54913For SaleMLS ID #50326132, Kelly L Davies. RANW as distributed by MLS GRID
- $589,9005 bd4 ba3.3k sqft2917 E Fallcreek Ln, Appleton, WI 54913For SaleMLS ID #50328907, Tiffany L Holtz. RANW as distributed by MLS GRID
- $614,9004 bd5 ba3k sqftW2530 Brookhaven Dr, Appleton, WI 54915For SaleMLS ID #50327914, Dan A Frost. RANW as distributed by MLS GRID
- $529,0004 bd4 ba3k sqft4807 Fuji Dr, Appleton, WI 54913For SaleMLS ID #50330675, Kelly M Gehrt. RANW as distributed by MLS GRID
- $450,9004 bd3 ba2.5k sqft1511 S Rebecca Ln, Appleton, WI 54915For SaleMLS ID #50329593, Kathy M Deitrich. RANW as distributed by MLS GRID
- $640,0004 bd3 ba3.5k sqft2928 E Ridge Pl, Neenah, WI 54956For SaleMLS ID #50330307, Kelly L Davies. RANW as distributed by MLS GRID
- $525,0004 bd3 ba3.3k sqft109 Old Orchard Ln, Neenah, WI 54956For SaleMLS ID #50328361, Karen H Ziemke. RANW as distributed by MLS GRID
- $490,0004 bd4 ba3k sqftN1357 Tuckaway Ct, Greenville, WI 54942For SaleMLS ID #50329972, Heather Gossen. RANW as distributed by MLS GRID
- $615,0004 bd4 ba3.1k sqft1983 Creek Side Dr, Neenah, WI 54956For SaleMLS ID #50328798, Michelle L Rueckl. RANW as distributed by MLS GRID
- $529,9004 bd4 ba3.5k sqftN9197 Jonsch Dr, Appleton, WI 54915For SaleMLS ID #50328060, Travis J Fonder. RANW as distributed by MLS GRID
- $659,9004 bd4 ba3.4k sqft236 E Thornbrook Ln, Appleton, WI 54913For SaleMLS ID #50329952, Jodi I Carlson. RANW as distributed by MLS GRID
- $534,9003 bd3 ba2.6k sqft1795 Gateway Meadows Ln, Neenah, WI 54956For SaleMLS ID #50326566, Kelly L Davies. RANW as distributed by MLS GRID
