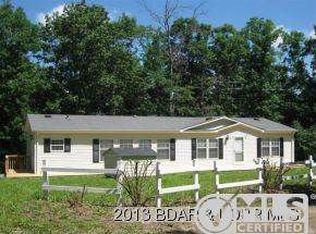
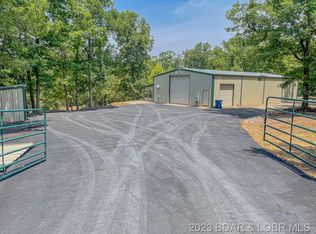
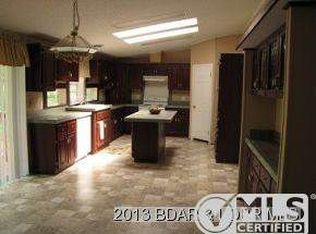
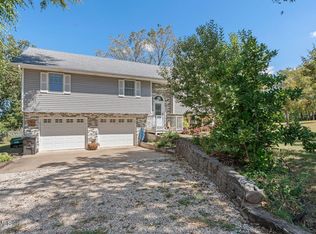
Welcome to 11 Kristy Road, Eldon, MO, where peaceful country living meets convenience! This spacious 5-bedroom, 3-bath home sits on 7.7 private acres filled with wildlife and natural beauty. The main level offers three bedrooms, two baths, a bright living room, separate dining area, and a large open kitchen perfect for gathering. The primary suite features a spacious private bath with a soaking tub and walk-in shower. The fully finished walkout basement includes two additional bedrooms, a full bath, a large family room, and access to the attached two-car garage. Enjoy morning coffee on the deck or unwind on the covered patio while taking in the peaceful surroundings. Area to build a shop with a second septic and well in place. Located in the highly sought-after School of the Osage School District—recognized for its strong academics, outstanding extracurricular programs, and community prideJust a short drive from the Lake of the Ozarks, you'll have easy access to boating, fishing, golf, dining, shopping, and year-round recreation. Experience the perfect blend of privacy, acreage, excellent schools, and nearby lake living. Schedule your private showing today!
Contingent
Price cut: $24.9K (8/12)
$395,000
11 Kristy Rd, Eldon, MO 65026
5beds
3,204sqft
Single Family Residence
Built in 2008
7 Acres Lot
$-- Zestimate®
$123/sqft
$-- HOA
What's special
Attached two-car garageFully finished walkout basementLarge family roomWalk-in showerSeparate dining areaSoaking tub
- 51 days
- 952
- 61
Zillow last checked:
Listing updated:
Listed by:
VICTORIA DEVINE, LLC 573-286-6216,
Dunn and Associates LLC
Source: Bagnell Dam AOR,MLS#: 3588895Originating MLS: Bagnell Dam Association Of Realtors
Facts & features
Interior
Bedrooms & bathrooms
- Bedrooms: 5
- Bathrooms: 3
- Full bathrooms: 3
Primary bedroom
- Features: Bath in Primary Bedroom
- Level: Main
Bedroom
- Level: Main
Bedroom
- Level: Main
Bedroom
- Level: Lower
Bedroom
- Level: Lower
Bathroom
- Level: Main
Bathroom
- Level: Lower
Dining room
- Level: Main
Family room
- Level: Lower
Kitchen
- Level: Main
Laundry
- Level: Main
Laundry
- Level: Main
Living room
- Level: Main
Storage room
- Level: Lower
Heating
- Electric, Forced Air
Cooling
- Central Air
Features
- Walk-In Closet(s), Walk-In Shower
- Flooring: Laminate
- Basement: Walk-Out Access,Full
- Has fireplace: No
- Fireplace features: None
Interior area
- Total structure area: 3,204
- Total interior livable area: 3,204 sqft
Video & virtual tour
Property
Parking
- Total spaces: 2
- Parking features: Built In, Garage Door Opener
- Garage spaces: 2
Accessibility
- Accessibility features: Low Threshold Shower
Features
- Exterior features: Gravel Driveway
Lot
- Size: 7 Acres
- Features: Acreage, Outside City Limits, Open Lot, Sloped, Wooded
Details
- Parcel number: 131002000000012013
- Zoning description: Residential
Construction
Type & style
- Home type: SingleFamily
- Architectural style: Modular/Prefab
- Property subtype: Single Family Residence
Materials
- Vinyl Siding
- Foundation: Basement
Condition
- Year built: 2008
Utilities & green energy
- Sewer: Septic Tank
- Water: Private, Well
Community & HOA
Community
- Features: None
- Subdivision: Forrest Ridge
HOA
- Services included: None
Location
- Region: Eldon
Financial & listing details
- Price per square foot: $123/sqft
- Tax assessed value: $149,260
- Annual tax amount: $1,279
- Date on market: 7/24/2026
- Cumulative days on market: 53 days
- Inclusions: Kitchen appliances
- Exclusions: Personal Items
- Ownership: Fee Simple,
- Road surface type: Gravel
Estimated market value
Not available
Estimated sales range
Not available
Not available
Price history
| Date | Event | Price |
|---|---|---|
| 9/10/2026 | Contingent | $395,000$123/sqft |
Source: Bagnell Dam AOR #3588895 Report a problem | ||
| 8/12/2026 | Price change | $395,000-5.9%$123/sqft |
Source: Bagnell Dam AOR #3588895 Report a problem | ||
| 7/24/2026 | Listed for sale | $419,900$131/sqft |
Source: Bagnell Dam AOR #3588895 Report a problem | ||
| 11/15/2013 | Sold | -- |
Source: Bagnell Dam AOR #3095584 Report a problem | ||
Public tax history
| Year | Property taxes | Tax assessment |
|---|---|---|
| 2025 | $1,279 +4.1% | $28,360 +5.2% |
| 2024 | $1,229 +3.5% | $26,950 |
| 2023 | $1,187 -3.6% | $26,950 -3.6% |
| 2022 | $1,232 | $27,950 |
| 2021 | -- | $27,950 +4.7% |
| 2020 | -- | $26,700 |
| 2019 | -- | $26,700 |
| 2018 | $1,319 +3.9% | $26,700 -9.4% |
| 2017 | $1,270 +1.5% | $29,470 |
| 2016 | $1,252 | $29,470 |
| 2015 | -- | $29,470 -19.5% |
| 2012 | -- | $36,590 |
| 2011 | -- | $36,590 |
Find assessor info on the county website
Monthly payment
Est. payment
Payment breakdown
Explore the cost of this home by adjusting the details. Changes won't be saved.Climate risks
Neighborhood: 65026
Nearby schools
Schools provided by the listing agent
- District: School Of The Osage
Source: Bagnell Dam AOR. This data may not be complete. We recommend contacting the local school district to confirm school assignments for this home.
Similar homes
- $390,0004 bd4 ba2.3k sqft24 Hidden Oaks Rd, Eldon, MO 65026For Sale
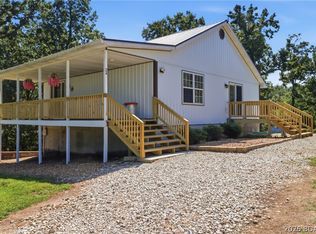 MLS ID #3589452, MATT SMITH REAL ESTATE GROUP LLC, EXP Realty, LLC. Bagnell Dam AOR
 - $455,0006 bd5 ba2.1k sqft16 Bitter Hill Rd, Eldon, MO 65026For Sale
 MLS ID #10074066, Raymond Bateman. JCMLS
 - $424,9005 bd2 ba2.3k sqft25 Treetop Ln, Rocky Mount, MO 65072For Sale
 MLS ID #3588760, JEFFREY D KRANTZ, RE/MAX Lake of the Ozarks. Bagnell Dam AOR
 - $375,0002 bd2 ba2.7k sqft30293 Autumn Rd, Gravois Mills, MO 65037For Sale
 MLS ID #2626415, Sally Davis, Sally Davis Real Estate LLC. Heartland MLS as distributed by MLS GRID
 - $399,9005 bd3 ba2.9k sqft31 Sunset Dr, Camdenton, MO 65020For Sale
 MLS ID #26058259, Ronnie Cline III, Legacy Real Estate Group. MARIS
