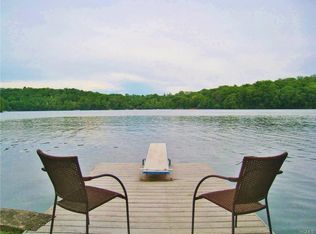
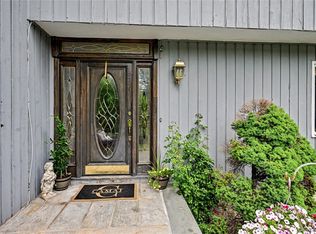
Live on vacation every day! Summer and the beauty of all the seasons awaits, only an hour from NYC. Set along one of Kirk Lake’s most secluded stretches, this exceptional waterfront property offers a rare blend of privacy, breathtaking views, and glorious lakeside living. Gorgeous views from almost every room, and from deck, balcony, yard, patio, hot tub, additional lakeside deck, and your private dock. Forever green (unbuildable) lakefront across assures the same vista for years to come. Thoughtfully renovated and redesigned to maximize the setting, the home captures sweeping lake views throughout and delivers a rare combination of privacy, refined indoor-outdoor living and the ultimate in recreation/lake life. Additional separate lot (10 Lakeside) included, with yard and parking for 10 plus cars, plus room for a garage/additional space for potential office/studio/ADU/whatever you need. One of a kind, perfect for entertaining and making magical memories. Watch moonlight over the lake, take a midnight dip, learn to waterski - the options for fun are endless.
From boating and swimming to kayaking, paddleboarding, fishing, and waterskiing, the property offers direct access to an active waterfront lifestyle with a more peaceful and private locale than that of the other lakes nearby (adjacent to Lake Mahopac). Room for all your watersports toys (and those in the photos can be included - kayaks, paddleboards, paddleboat, canoe!) plus a shed for storage.
Extensive renovations over $250k include:
2009 Major renovation/expansion of home -New Trex deck, Trex dock, roof, furnace, Unilock and bluestone walkways, electrical upgrade, hydro air high energy efficiency system,
2009 Kitchen remodel - GE Profile and Trivection ovens, granite counters, stainless, laundry in lower level and machines/hookup in mudroom,
2013 Hot tub,
2019 New refrigerator,
2023 Lower level renovation , additional refrigerators,
2024 New well pump,
2024 New water heater,
2024 New sleeve under road when road was repaved (for ease of future utility modification),
2025 New dishwasher & microwave,
Custom tiles in kitchen and bathroom made by Rosanne Breuer, Master Potter. Custom walk in closet in primary BR.
Private West Kirk Lake Civic Association Beach down the street with swimming area, park and picnic tables for approx. $200 annual membership. Red Mills Historic Park adjacent, 3.4 miles from the Taconic, 2.4 miles from the North County Trail and 1 mile from Putnam National Golf course.
Don't miss this rare opportunity to live on Kirk Lake, the best kept secret of the Lakes District. IYKYK!
Taxes with STAR savings approximately $17,671. (Adjacent Lot Taxes, Lot size Acres and Lot size sq.ft. included in listing)
For sale
$1,598,000
11 Lakeside Road, Mahopac, NY 10541
3beds
2,772sqft
Single Family Residence, Residential
Built in 1964
0.54 Acres Lot
$-- Zestimate®
$576/sqft
$-- HOA
What's special
- 49 days
- 963
- 50
Zillow last checked:
Listing updated:
Listed by:
North Country Sothebys Int Rlt 914-271-5115,
Lynn A. Harmonay 914-879-1777
Source: OneKey® MLS as distributed by MLS GRID,MLS#: 1032241
Facts & features
Interior
Bedrooms & bathrooms
- Bedrooms: 3
- Bathrooms: 3
- Full bathrooms: 3
Other
- Description: Living room with fireplace, glass doors to Deck, Dining room, Kitchen, Primary bedroom with en suite bath and walk-in closet, 2 Bedrooms, and Full bathroom
- Level: First
Other
- Description: Family room with walkout to deck and yard, Full bathroom, and storage
- Level: Lower
Heating
- Hydro Air, Oil
Cooling
- Central Air
Appliances
- Included: Dishwasher, Dryer, Microwave, Oven, Range, Refrigerator, Stainless Steel Appliance(s), Washer, Oil Water Heater
Features
- First Floor Bedroom, First Floor Full Bath, Eat-in Kitchen, Formal Dining, Granite Counters, Open Floorplan, Primary Bathroom, Storage, Walk Through Kitchen, Walk-In Closet(s)
- Flooring: Carpet, Tile, Wood
- Basement: Finished,Full,Walk-Out Access
- Attic: Pull Stairs,Unfinished
- Number of fireplaces: 1
Interior area
- Total structure area: 2,772
- Total interior livable area: 2,772 sqft
Property
Parking
- Total spaces: 10
- Parking features: Off Street, Parking Lot, Private
Features
- Levels: Two
- Patio & porch: Deck, Patio, Porch
- Exterior features: Dock, Gas Grill, Lighting
- Has spa: Yes
- Has view: Yes
- View description: Lake, Water
- Has water view: Yes
- Water view: Lake,Water
- Waterfront features: Lake Front, Lake Privileges, Water Access, Waterfront
- Frontage length: 90 ft
Lot
- Size: 0.54 Acres
Details
- Additional structures: Shed(s)
- Parcel number: 37200006401500010150000000
- Special conditions: None
Construction
Type & style
- Home type: SingleFamily
- Architectural style: Ranch
- Property subtype: Single Family Residence, Residential
Materials
- Vinyl Siding
Condition
- Year built: 1964
Utilities & green energy
- Sewer: Septic Tank
- Water: Well, Private
- Utilities for property: Trash Collection Public
Community & HOA
Community
- Features: Other, Park, Powered Boats Allowed
HOA
- Has HOA: No
Location
- Region: Mahopac
Financial & listing details
- Price per square foot: $576/sqft
- Tax assessed value: $727,400
- Annual tax amount: $19,647
- Date on market: 8/7/2026
- Cumulative days on market: 45 days
- Listing agreement: Exclusive Right To Sell
Estimated market value
Not available
Estimated sales range
Not available
Not available
Price history
| Date | Event | Price |
|---|---|---|
| 8/7/2026 | Listed for sale | $1,598,000+414.7%$576/sqft |
Source:  OneKey® MLS as distributed by MLS GRID #1032241 Report a problem OneKey® MLS as distributed by MLS GRID #1032241 Report a problem | ||
| 1/22/2002 | Sold | $310,500$112/sqft |
Source: Public Record Report a problem | ||
Public tax history
| Year | Property taxes | Tax assessment |
|---|---|---|
| 2025 | -- | $727,400 +13% |
| 2024 | -- | $643,700 +7% |
| 2023 | -- | $601,600 +11% |
| 2022 | -- | $542,000 +3% |
| 2021 | -- | $526,200 +1% |
| 2020 | -- | $521,000 |
| 2019 | -- | $521,000 |
| 2018 | -- | $521,000 |
| 2017 | $14,061 | $521,000 +112.7% |
| 2016 | -- | $245,000 |
| 2015 | -- | $245,000 |
| 2014 | -- | $245,000 |
| 2013 | -- | $245,000 |
| 2012 | -- | $245,000 |
| 2011 | -- | $245,000 |
| 2010 | -- | $245,000 |
| 2009 | -- | $245,000 +6.5% |
| 2008 | -- | $230,000 |
| 2007 | -- | $230,000 |
| 2006 | -- | $230,000 +5.3% |
| 2005 | -- | $218,400 |
| 2004 | -- | $218,400 |
| 2003 | -- | $218,400 |
| 2002 | -- | $218,400 |
| 2001 | -- | $218,400 |
| 2000 | -- | $218,400 |
Find assessor info on the county website
Monthly payment
Climate risks
Neighborhood: Mahopac Falls
Nearby schools
Schools provided by the listing agent
- Elementary: Lakeview Elementary School
- Middle: Mahopac Middle School
- High: Mahopac High School
Source: OneKey® MLS as distributed by MLS GRID. This data may not be complete. We recommend contacting the local school district to confirm school assignments for this home.
Similar homes
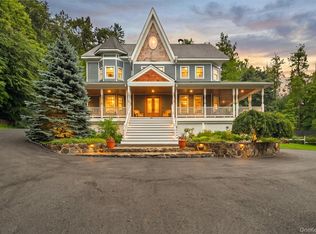
- $949,0004 bd3 ba2.3k sqft26 Mandy Lane, Mahopac, NY 10541For Sale
 MLS ID #1005418, Elias Morillo, Listing by: Bailey Mgmt. Enterprises Corp.. OneKey® MLS as distributed by MLS GRID
 - $925,0003 bd3 ba2.6k sqft71 W Lake Boulevard, Mahopac, NY 10541For Sale
 MLS ID #1022197, Dominick DiFilippo, Listing by: Keller Williams Realty Partner. OneKey® MLS as distributed by MLS GRID
 - $1,300,0005 bd4 ba3.7k sqft59 Country Knolls Lane, Mahopac, NY 10541For Sale
 MLS ID #1023717, Annpauline Creamer, Listing by: Houlihan Lawrence Inc.. OneKey® MLS as distributed by MLS GRID
 - $2,395,0004 bd5 ba3.6k sqft18 Clara Lane, Mahopac, NY 10541For Sale
 MLS ID #1045446, Gary Margolis, Listing by: Coldwell Banker Realty. OneKey® MLS as distributed by MLS GRID
 - $1,049,9002 bd2 ba2k sqft64 Lillian Road, Mahopac, NY 10541For SaleMLS ID #1010240, Gary Margolis, Listing by: Coldwell Banker Realty. OneKey® MLS as distributed by MLS GRID
- $1,150,0003 bd4 ba2k sqft433 Barrett Hill Road, Mahopac, NY 10541New ConstructionMLS ID #1025478, Danielle Benanti Bonner, Listing by: Julia B Fee Sothebys Int. Rlty. OneKey® MLS as distributed by MLS GRID
- $864,0004 bd3 ba3k sqft330 Lakeview Street, Mahopac, NY 10541For SaleMLS ID #1048652, Keri Kenny, Listing by: Coldwell Banker Realty. OneKey® MLS as distributed by MLS GRID
- $850,0003 bd3 ba2.1k sqft24 Tamarack Road, Mahopac, NY 10541For SaleMLS ID #1006336, Annpauline Creamer, Listing by: Houlihan Lawrence Inc.. OneKey® MLS as distributed by MLS GRID
- $950,0004 bd3 ba2.3k sqft1 Colonial Drive, Mahopac, NY 10541For SaleMLS ID #1011306, Ryan Arket, Listing by: Compass Greater NY, LLC. OneKey® MLS as distributed by MLS GRID
- $999,0004 bd5 ba3.4k sqft76 Eleanor Drive, Mahopac, NY 10541For SaleMLS ID #981851, Camille T. Allen Mordaunt, Listing by: Houlihan Lawrence Inc.. OneKey® MLS as distributed by MLS GRID
- $1,550,0004 bd3 ba2.9k sqft361 Rte 22, Goldens Bridge, NY 10526For SaleMLS ID #1043728, Karina Guiteau, Listing by: William Raveis-New York LLC. OneKey® MLS as distributed by MLS GRID
- $1,250,0004 bd4 ba3.1k sqft75 Eleanor Drive, Mahopac, NY 10541New ConstructionMLS ID #1044472, Shelley Panny, Listing by: William Raveis-New York LLC. OneKey® MLS as distributed by MLS GRID
- $825,0003 bd4 ba3.3k sqft31 Boswell Road, Putnam Valley, NY 10579For SaleMLS ID #1047930, Sherry Wiggs, Listing by: Houlihan Lawrence Inc.. OneKey® MLS as distributed by MLS GRID
- $1,375,0004 bd3 ba3.8k sqft580 Oscawana Lake Road, Putnam Valley, NY 10579For SaleMLS ID #965469, Sherri Malone, Listing by: Coldwell Banker Realty. OneKey® MLS as distributed by MLS GRID
- $1,750,0003 bd3 ba3.3k sqft118 Scenic Ridge Drive, Brewster, NY 10509For SaleMLS ID #1037280, Jonathan Minerick, Listing by: HomeCoin.com. OneKey® MLS as distributed by MLS GRID
- $1,150,0002 bd3 ba2.1k sqft342 Lake Shore Road, Putnam Valley, NY 10579For SaleMLS ID #1028385, Angela C. Lanni, Listing by: Houlihan Lawrence Inc.. OneKey® MLS as distributed by MLS GRID
- $1,750,0004 bd7 ba3.7k sqft60 Cherry Street, Katonah, NY 10536For SaleMLS ID #1014445, Julia Lear, Listing by: Coldwell Banker Realty. OneKey® MLS as distributed by MLS GRID
- $1,359,0003 bd3 ba2.7k sqft180 Somerstown Road, Millwood, NY 10546For SaleMLS ID #1041830, Wendy Nolan, Listing by: Houlihan Lawrence Inc.. OneKey® MLS as distributed by MLS GRID
- $975,0005 bd4 ba3.4k sqft2930 Gomer Street, Yorktown Heights, NY 10598For SaleMLS ID #1051320, Annette M. Cicinelli, Listing by: Keller Williams Realty Partner. OneKey® MLS as distributed by MLS GRID
