Move-in-ready affordable home in Dutchess County featuring 3 bedrooms plus a flexible bonus room, 1.5 bathrooms, and a 2-car garage with automatic openers. The property also includes a paved driveway with off-street parking for 4 cars, a spacious deck for outdoor entertainment, and connections to municipal water, sewer, and natural gas. Located on a quiet street with no thru traffic, it is within walking distance of a park with scenic walking trails.
The first floor offers hardwood floors beneath the carpeting, 3 bedrooms, a full bathroom with a tub, and an eat-in kitchen with a window and included appliances. The open-concept living room features a large window for natural light and a wood-burning fireplace, while the bright dining area has sliding doors that open to the deck and overlook the private backyard, ideal for gardening, play, or a pool always with town approvals.
The lower level, located above grade next to the garage, includes a half bathroom with a window, a private laundry room, and two large, connected bonus rooms with plenty of windows and natural light that can be used to suit your needs.
This private home is just a 5-minute drive from major shopping destinations and offers easy access to key commuter routes, with a choice of two Metro-North stations: Beacon (15 miles away) and Poughkeepsie (4.5 miles away). Located about 90 minutes from New York City, it provides an opportunity to enjoy all that the Hudson Valley has to offer, including beautiful state parks, lakes, history, and a vibrant lifestyle. Why rent when you can own this home for a similar monthly cost? It will not last long.
Sold for $420,000
$420,000
11 Lynbrook Road, Poughkeepsie, NY 12603
3beds
1,708sqft
Single Family Residence, Residential
Built in 1964
0.25 Acres Lot
$420,100 Zestimate®
$246/sqft
$3,251 Estimated rent
Home value
$420,100
$395,000 - $450,000
$3,251/mo
Zestimate® history
Owner options
List your home for rent
$3,251/mo
Rent Zestimate®
Find your next renter with Zillow Rental Manager. Plus, with online applications, you can quickly screen prospective tenants – for free.
$3,251/mo
Rent Zestimate®
Refinance and save
$3,041/mo
Est. payment
Refinancing to a lower rate could help reduce your monthly payments and save thousands over the life of the loan.
$3,041/mo
Est. payment
Explore your selling options
Work with a Zillow partner agent
Leverage their expertise and Zillow's premium Showcase listings to get your home seen by more buyers.
Get startedList with your own agent
Get your home in front of millions of buyers by listing it on Zillow.
Learn how to do itSell it yourself
Take full control of how buyers see your home on Zillow by listing For Sale by Owner (FSBO).
List your homeWhat's special
Private laundry roomWood-burning fireplace
Zillow last checked:
Listing updated:
Listed by:
George K Koudounas 845-913-8247,
RE/MAX Benchmark Realty Group 845-565-0004
Bought with:
Hamar J. Clarke, 10491210451
Clarke Realty & Associates LLC
Source: OneKey® MLS as distributed by MLS GRID,MLS#: 1010296
Facts & features
Interior
Bedrooms & bathrooms
- Bedrooms: 3
- Bathrooms: 2
- Full bathrooms: 1
- 1/2 bathrooms: 1
Primary bedroom
- Description: Primary bedroom private with direct access to the bathroom and hardwood floors.
- Level: First
Bedroom 2
- Description: Cozy with hardwood flooring.
- Level: First
Bedroom 3
- Description: Sunny and private with hardwood flooring.
- Level: First
Bathroom 1
- Description: Full bathroom with bathtub, ceramic tiles and a window.
- Level: First
Dining room
- Description: Open floor plan with living room and door opening to a large deck overlooking the backyard. Hardwood under the carpets.
- Level: First
Family room
- Description: Spacious, sunny and updated newer laminated floors and freshly painted.
- Level: Lower
Kitchen
- Description: Eat-in kitchen with plenty of cabinetry, window and all appliances.
- Level: First
Laundry
- Description: Combination laundry/utility room with new laminated flooring and washer and dryer.
- Level: Lower
Lavatory
- Description: Convenient and has window.
- Level: Lower
Living room
- Description: Open floor plan with dining room. Sunny with a wood burning fireplace. Hardwood under the carpets.
- Level: First
Media room
- Description: Updated with new laminated flooring and freshly painted.
- Level: Lower
Heating
- Baseboard
Cooling
- None
Appliances
- Included: Oven
- Laundry: Washer/Dryer Hookup, Electric Dryer Hookup, In Basement, Laundry Room, Washer Hookup
Features
- First Floor Bedroom, First Floor Full Bath, Eat-in Kitchen
- Flooring: Carpet, Combination, Hardwood, Laminate
- Basement: Partial,Partially Finished,See Remarks
- Attic: Pull Stairs,See Remarks,Unfinished
- Number of fireplaces: 1
- Fireplace features: Living Room, Wood Burning
Interior area
- Total structure area: 2,100
- Total interior livable area: 1,708 sqft
Property
Parking
- Total spaces: 4
- Parking features: Driveway, Garage, Off Street, On Street, Private
- Garage spaces: 2
- Has uncovered spaces: Yes
Features
- Levels: Bi-Level
- Patio & porch: Deck
- Has view: Yes
- View description: Neighborhood
Lot
- Size: 0.25 Acres
- Dimensions: 76' x 140'
- Features: Back Yard, Front Yard, See Remarks
Details
- Parcel number: 1313006161816110170000
- Special conditions: None
Construction
Type & style
- Home type: SingleFamily
- Architectural style: Raised Ranch
- Property subtype: Single Family Residence, Residential
Materials
- Frame
- Foundation: Block
Condition
- Actual
- Year built: 1964
- Major remodel year: 1980
Utilities & green energy
- Sewer: Public Sewer
- Water: Public
- Utilities for property: Cable Available, Electricity Connected
Community & HOA
HOA
- Has HOA: No
Location
- Region: Poughkeepsie
Financial & listing details
- Price per square foot: $246/sqft
- Tax assessed value: $340,900
- Annual tax amount: $11,648
- Date on market: 6/11/2026
- Cumulative days on market: 62 days
- Listing agreement: Exclusive Right To Sell
- Listing terms: Contract
- Electric utility on property: Yes
Price history
| Date | Event | Price |
|---|---|---|
| 9/30/2026 | Sold | $420,000-3%$246/sqft |
Source:  OneKey® MLS as distributed by MLS GRID #1010296 Report a problem OneKey® MLS as distributed by MLS GRID #1010296 Report a problem | ||
| 8/12/2026 | Pending sale | $433,000$254/sqft |
Source: OneKey® MLS as distributed by MLS GRID #1010296 Report a problem | ||
| 6/12/2026 | Listed for sale | $433,000$254/sqft |
Source: OneKey® MLS as distributed by MLS GRID #1010296 Report a problem | ||
Public tax history
| Year | Property taxes | Tax assessment |
|---|---|---|
| 2025 | -- | $340,900 +7.1% |
| 2024 | -- | $318,300 +4% |
| 2023 | -- | $306,020 +7% |
| 2022 | -- | $286,000 +12% |
| 2021 | -- | $255,400 +11% |
| 2020 | -- | $230,100 +10% |
| 2019 | -- | $209,200 +4% |
| 2018 | -- | $201,200 +2% |
| 2017 | $5,213 | $197,300 -2% |
| 2016 | -- | $201,300 -4% |
| 2015 | -- | $209,700 |
| 2014 | -- | $209,700 -4% |
| 2012 | -- | $218,400 -10% |
| 2011 | -- | $242,700 -2% |
| 2010 | -- | $247,700 -9% |
| 2009 | -- | $272,200 -10% |
| 2008 | -- | $302,400 -4% |
| 2007 | -- | $315,000 -8.4% |
| 2006 | -- | $344,000 +1164.7% |
| 2005 | -- | $27,200 |
| 2004 | -- | $27,200 |
| 2002 | -- | $27,200 |
| 2001 | -- | $27,200 |
| 2000 | -- | $27,200 |
Find assessor info on the county website
Neighborhood: 12603
Nearby homes
- $412,8004 bd1 ba1.8k sqft13 Lynbrook Rd, Poughkeepsie, NY 12603Off Market
- $407,3003 bd2 ba1.6k sqft19 Bellmore Dr, Poughkeepsie, NY 12603Off Market
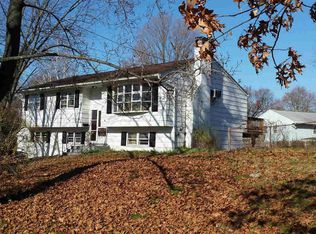
- $446,7004 bd2 ba1.8k sqft17 Bellmore Dr, Poughkeepsie, NY 12603Off Market
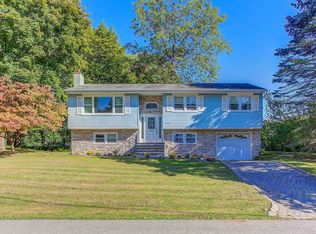
- $444,5004 bd3 ba2k sqft18 Lynbrook Rd, Poughkeepsie, NY 12603Off Market
- $463,8003 bd2 ba1.7k sqft16 Lynbrook Rd, Poughkeepsie, NY 12603Off Market
- $408,3003 bd1 ba1.6k sqft15 Bellmore Dr, Poughkeepsie, NY 12603Off Market
- $461,2003 bd2 ba2.7k sqft24 Hewlett Rd, Poughkeepsie, NY 12603Off Market
- $478,1004 bd3 ba1.8k sqft14 Lynbrook Rd, Poughkeepsie, NY 12603Off Market
Nearby schools
GreatSchools rating
- 3/10G W Krieger SchoolGrades: K-5Distance: 0.7 mi
- 1/10Poughkeepsie Middle SchoolGrades: 5-8Distance: 1.3 mi
- 2/10Poughkeepsie High SchoolGrades: 9-12Distance: 1.5 mi
Schools provided by the listing agent
- Elementary: G W Krieger School
- Middle: Poughkeepsie Middle School
- High: Poughkeepsie High School
Source: OneKey® MLS as distributed by MLS GRID. This data may not be complete. We recommend contacting the local school district to confirm school assignments for this home.
Get a cash offer in 3 minutes
Find out how much your home could sell for in as little as 3 minutes with a no-obligation cash offer.
Estimated market value
$420,100
Get a cash offer in 3 minutes
Find out how much your home could sell for in as little as 3 minutes with a no-obligation cash offer.
Estimated market value
$420,100
- New York
- Dutchess County
- Poughkeepsie
- 12603
- 11 Lynbrook Road
