Welcome to 11 Lyndale Rd, Worcester, MA, an inviting single-family residence built in 1958, offering 1136 square feet of comfortable living space. This ready-to-move-in ranch-style home presents a wonderful opportunity for a relaxed and convenient lifestyle. The kitchen is thoughtfully designed with a peninsula, providing both functional workspace and a casual dining area. The living room serves as a warm and inviting gathering space, centered around a cozy fireplace. This home includes two bedrooms and one full bathroom, along with an additional half bathroom for convenience in the basement. A full basement offers ample storage or potential for future expansion. The attached two-car garage provides secure parking and direct access. Outside, a private yard and a patio create ideal settings for outdoor enjoyment and entertaining. Discover the charm and comfort of this delightful property, ready to welcome you home.
Pending
Price cut: $20K (8/17)
$449,900
11 Lyndale Rd, Worcester, MA 01606
2beds
1,136sqft
Single Family Residence
Built in 1958
0.25 Acres Lot
$447,900 Zestimate®
$396/sqft
$-- HOA
What's special
Cozy fireplacePrivate yardFunctional workspaceCasual dining areaTwo bedrooms
- 27 days
- 308
- 7
Likely to sell faster than
Zillow last checked:
Listing updated:
Listed by:
The Riel Estate Team 774-200-8697,
Keller Williams Pinnacle Central 508-754-3020,
Nathan Riel 774-200-8697
Source: MLS PIN,MLS#: 73559706
Facts & features
Interior
Bedrooms & bathrooms
- Bedrooms: 2
- Bathrooms: 2
- Full bathrooms: 1
- 1/2 bathrooms: 1
Primary bedroom
- Features: Flooring - Hardwood
- Level: First
- Area: 189.83
- Dimensions: 16.75 x 11.33
Bedroom 2
- Features: Flooring - Hardwood
- Level: First
- Area: 121.63
- Dimensions: 10.5 x 11.58
Bathroom 1
- Features: Flooring - Stone/Ceramic Tile
- Level: First
- Area: 59.89
- Dimensions: 7.33 x 8.17
Bathroom 2
- Level: Basement
Dining room
- Features: Flooring - Hardwood
- Level: First
- Area: 121.63
- Dimensions: 10.5 x 11.58
Kitchen
- Features: Flooring - Stone/Ceramic Tile
- Level: First
- Area: 136.1
- Dimensions: 11.75 x 11.58
Living room
- Features: Flooring - Hardwood
- Level: First
- Area: 280.63
- Dimensions: 20.92 x 13.42
Heating
- Baseboard, Natural Gas
Cooling
- None
Appliances
- Included: Gas Water Heater, Water Heater, Range, Dishwasher, Microwave, Refrigerator, Washer, Dryer
Features
- Sun Room
- Flooring: Tile, Hardwood, Flooring - Stone/Ceramic Tile
- Basement: Full
- Number of fireplaces: 2
Interior area
- Total structure area: 1,136
- Total interior livable area: 1,136 sqft
- Finished area above ground: 1,136
Property
Parking
- Total spaces: 6
- Parking features: Attached, Paved Drive, Off Street
- Attached garage spaces: 2
- Uncovered spaces: 4
Features
- Patio & porch: Porch
- Exterior features: Porch
Lot
- Size: 0.25 Acres
Details
- Parcel number: M:22 B:042 L:00006,1783764
- Zoning: RS-7
Construction
Type & style
- Home type: SingleFamily
- Architectural style: Ranch
- Property subtype: Single Family Residence
Materials
- Frame
- Foundation: Concrete Perimeter
- Roof: Shingle
Condition
- Year built: 1958
Utilities & green energy
- Electric: Circuit Breakers
- Sewer: Public Sewer
- Water: Public
Community & HOA
HOA
- Has HOA: No
Location
- Region: Worcester
Financial & listing details
- Price per square foot: $396/sqft
- Tax assessed value: $387,100
- Annual tax amount: $5,106
- Date on market: 9/1/2026
- Road surface type: Paved
Estimated market value
$447,900
$426,000 - $470,000
$2,581/mo
Price history
| Date | Event | Price |
|---|---|---|
| 9/3/2026 | Pending sale | $449,900$396/sqft |
Source: MLS PIN #73559706 Report a problem | ||
| 9/1/2026 | Listed for sale | $449,900$396/sqft |
Source: MLS PIN #73559706 Report a problem | ||
| 8/25/2026 | Pending sale | $449,900$396/sqft |
Source: MLS PIN #73559706 Report a problem | ||
| 8/17/2026 | Price change | $449,900-4.3%$396/sqft |
Source: MLS PIN #73559706 Report a problem | ||
| 8/5/2026 | Listed for sale | $469,900+168.5%$414/sqft |
Source: MLS PIN #73559706 Report a problem | ||
| 6/15/2012 | Sold | $175,000-7.4%$154/sqft |
Source: Public Record Report a problem | ||
| 5/2/2012 | Listed for sale | $189,000$166/sqft |
Source: Coldwell Banker Residential Brokerage - Worcester #71374332 Report a problem | ||
Public tax history
| Year | Property taxes | Tax assessment |
|---|---|---|
| 2025 | $5,106 +2.2% | $387,100 +6.5% |
| 2024 | $4,997 +3.3% | $363,400 +7.7% |
| 2023 | $4,838 +12.6% | $337,400 +19.4% |
| 2022 | $4,297 +1.1% | $282,500 +8.2% |
| 2021 | $4,249 +4.2% | $261,000 +8.8% |
| 2020 | $4,078 +6.2% | $239,900 +12.5% |
| 2019 | $3,839 +3.3% | $213,300 +8.5% |
| 2018 | $3,718 -1.6% | $196,600 |
| 2017 | $3,779 +1.9% | $196,600 +9.3% |
| 2016 | $3,708 +2.7% | $179,900 |
| 2015 | $3,611 +2.7% | $179,900 |
| 2014 | $3,515 +3.9% | $179,900 -1.2% |
| 2013 | $3,383 +5% | $182,100 -4.1% |
| 2012 | $3,223 +13.3% | $189,800 +1.1% |
| 2010 | $2,844 -1.1% | $187,700 -11.9% |
| 2009 | $2,877 -0.3% | $213,100 -7.4% |
| 2008 | $2,887 +2.7% | $230,200 -0.9% |
| 2007 | $2,811 +4.3% | $232,300 +8% |
| 2006 | $2,694 +0% | $215,000 +5.2% |
| 2005 | $2,693 +5% | $204,300 +17.5% |
| 2004 | $2,564 +1.6% | $173,800 +11.3% |
| 2003 | $2,523 +3.2% | $156,100 +14% |
| 2002 | $2,444 +18.7% | $136,900 +22.8% |
| 2000 | $2,059 +14.3% | $111,500 +15.5% |
| 1997 | $1,802 | $96,500 |
Find assessor info on the county website
Monthly payment
Est. payment
Payment breakdown
Explore the cost of this home by adjusting the details. Changes won't be saved.Climate risks
Neighborhood: 01606
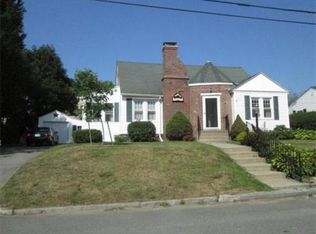
Similar homes
- $465,9003 bd2 ba1.3k sqft8 Lyndale Rd, Worcester, MA 01606For Sale
 MLS ID #73577983, Carlos Ramos, eXp Realty LLC. MLS PIN
 - $419,0002 bd3 ba1.3k sqft45 Indian Hill Rd, Worcester, MA 01606For Sale
 MLS ID #73535662, Diane Luong, RE/MAX Vision. MLS PIN
 - $445,0003 bd1 ba1k sqft3 Hampton St, Worcester, MA 01604For Sale
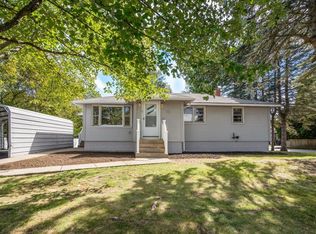 MLS ID #73577365, Leah Santello, Coldwell Banker Realty - Worcester. MLS PIN
 - $330,0002 bd2 ba1k sqft68 Brooks St, Worcester, MA 01606For Sale
 MLS ID #73529492, Fermin Group, Century 21 North East. MLS PIN
