Skip main navigation
Under contract
  • $949,000

    11 Manor Rd, Verona Twp., NJ 07044

    4beds
    --sqft
    : 
    $6,696/mo
    Get pre-qualified
    Single Family Residence
    Built in 1941
    8,276 Square Feet Lot
    $-- Zestimate®
    $--/sqft
    $-- HOA

    What's special

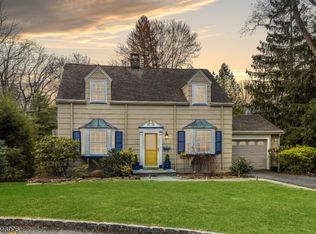
    Tucked away on one of Verona's most peaceful and private streets in the highly sought-after Wayland neighborhood, this charming Colonial Cape offers a rare combination of tranquility and convenience. A hidden path just steps from the property leads directly into Verona Park, making time at the playground, pickle ball & tennis matches, or a visit to the boathouse feel like an extension of your own backyard.Inside, the home is filled with natural light and timeless character. Graceful archways, custom moldings, and generously sized rooms create a warm, welcoming feel throughout. The thoughtfully designed kitchen opens through sliding glass doors to a spacious deck, while the adjoining screened porch, just off of the dining room, is the perfect place to enjoy your morning coffee, unwind with a good book, or gather with guests on warm evenings.The finished lower level adds flexible living space, ideal for a playroom, media room, home gym, or cozy spot to relax.Outside, professionally landscaped grounds provide beautiful curb appeal, while the location truly sets this home apart. Just moments from Brookdale Elementary, H.B. Whitehorne Middle School, downtown Verona, NYC transportation, and with Verona Park quite literally at your doorstep, this is a home that offers not only exceptional comfort, but an exceptional way of life.
    43 days
    |
    761
    |
    35
    |

    Likely to sell faster than

    Zillow last checked:

    Listing updated:

    Listed by:

    Keron Doldron 973-860-8510,

    Coldwell Banker Realty

    Source: GSMLS,MLS#: 4039103MLS Logo

      Facts & features

      Interior

      Bedrooms & bathrooms
      • Bedrooms: 4
      • Bathrooms: 2
      • Full bathrooms: 2
      Bedroom 1
      • Level: Ground
      Bedroom 2
      • Level: Ground
      Bedroom 3
      • Level: First
      Bedroom 4
      • Level: First
      Dining room
      • Level: Ground
      Family room
      • Level: Ground
      Kitchen
      • Features: See Remarks
      • Level: Ground
      Living room
      • Level: Ground
      Basement
      • Features: Laundry Room, Rec Room, Storage Room
      Heating
      • Radiators - Hot Water, Natural Gas
      Cooling
      • Central Air
      Appliances
      • Included: Carbon Monoxide Detector, Dishwasher, Dryer, Microwave, Range/Oven-Gas, Refrigerator, Washer
      • Laundry: Laundry Room, In Basement
      Features
      • Storage, Rec Room, Bath(s) Other, Dining Room, Kitchen, Living Room
      • Flooring: Tile, Wood
      • Basement: Yes,Finished
      • Has fireplace: No

      Property

      Parking
      • Total spaces: 2
      • Parking features: 1 Car Width, Asphalt, Attached Garage
      • Attached garage spaces: 1
      • Uncovered spaces: 2
      Features
      • Patio & porch: Deck
      • Exterior features: Curbs
      Lot
      • Size: 8,276 Square Feet
      • Dimensions: 84 x 100 TRI
      • Features: Corner Lot
      Details
      • Parcel number: 1620006110000000110000

      Construction

      Type & style
      • Home type: SingleFamily
      • Architectural style: Cape Cod
      • Property subtype: Single Family Residence
      Materials
      • Wood Shingle
      • Roof: Asphalt Shingle
      Condition
      • Year built: 1941

      Utilities & green energy

      • Gas: Gas-Natural
      • Sewer: Public Sewer
      • Water: Public
      • Utilities for property: Natural Gas Connected

      Community & HOA

      Community
      • Security: Carbon Monoxide Detector
      Location
      • Region: Verona

      Financial & listing details

      • Tax assessed value: $873,800
      • Annual tax amount: $17,512
      • Date on market: 7/14/2026
      • Ownership type: Fee Simple

        Estimated market value

        Not available

        Estimated sales range

        Not available

        $3,298/mo

        Price history

        DateEventPrice
        7/27/2026Pending sale$949,000
        Source: GSMLS #4039103 Report a problem
        7/14/2026Listed for sale$949,000+91.7%
        Source: GSMLS #4039103 Report a problem
        5/26/2017Sold$495,000-0.8%
        Source: GSMLS #3376356 Report a problem
        4/4/2017Listed for sale$499,000+6.2%
        Source: KELLER WILLIAMS - NJ METRO GROUP #3376356 Report a problem
        9/19/2016Sold$469,900
        Source: GSMLS #3311531 Report a problem
        9/7/2016Pending sale$469,900
        Source: Coldwell Banker Residential Brokerage - Montclair Office #3311531 Report a problem
        9/7/2016Listed for sale$469,900
        Source: Coldwell Banker Residential Brokerage - Montclair Office #3311531 Report a problem
        7/13/2016Listing removed$469,900
        Source: Coldwell Banker Residential Brokerage - Montclair Office #3311531 Report a problem
        6/2/2016Listed for sale$469,900
        Source: Coldwell Banker Residential Brokerage - Montclair Office #3311531 Report a problem

        Public tax history

        YearProperty taxesTax assessment
        2025$15,252 +2.6%$481,900
        2024$14,871 +3.1%$481,900
        2023$14,423 +1.2%$481,900
        2022$14,250 +3.2%$481,900
        2021$13,802 +4.4%$481,900
        2020$13,224 +1.2%$481,900 +0.9%
        2019$13,062 $477,400 +15.5%
        2018$13,062 +3.1%$413,500
        2017$12,666 +2.1%$413,500
        2016$12,405 $413,500
        Find assessor info on the county website

        Monthly payment

        Est. payment

        Payment breakdown

        Explore the cost of this home by adjusting the details. Changes won't be saved.
        All calculations are estimates and provided by Zillow, Inc. for informational purposes only. Actual amounts may vary.
        HOA fees may include property taxes on listings classified as Co-Ops. Contact the listing agent and/or owner for fee details.
        See how much you could borrow to make a competitive offer.

        Climate risks

        Neighborhood: 07044

        Getting around

        76 / 100
        Very Walkable
        67 / 100
        Bikeable

        Nearby schools

        GreatSchools rating
        Schools provided by the listing agent
        • Elementary: Brookdale
        • Middle: Whitehorne
        • High: Verona

        Source: GSMLS. This data may not be complete. We recommend contacting the local school district to confirm school assignments for this home.

        A local agent can set up tours, give advice and negotiate with sellers.

        A local lender can help you make sure your offer is ready when you are.

        Browse local experts

        Similar homes